
Model 2316
2,316 sq ft · 3 bedrooms · 2 baths · game room · oversized garage
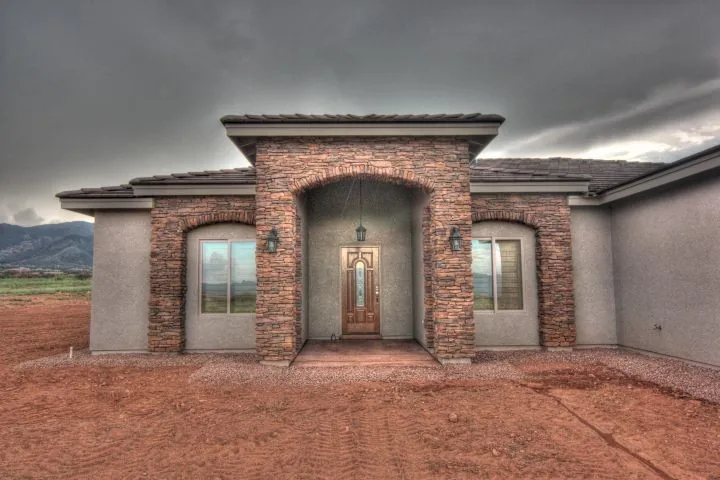
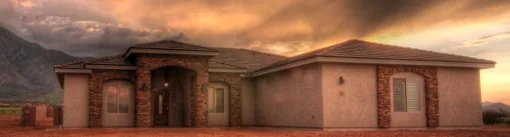
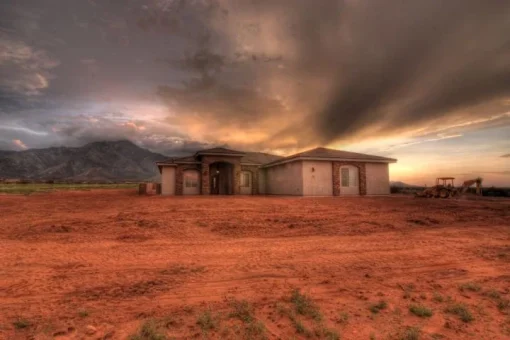
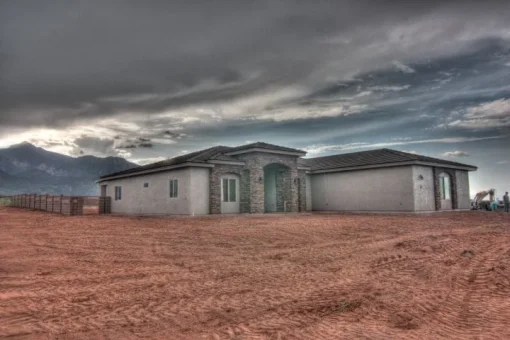
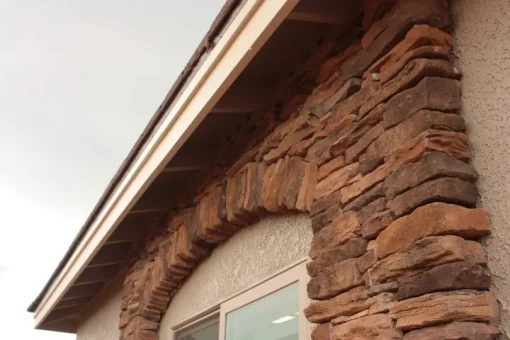
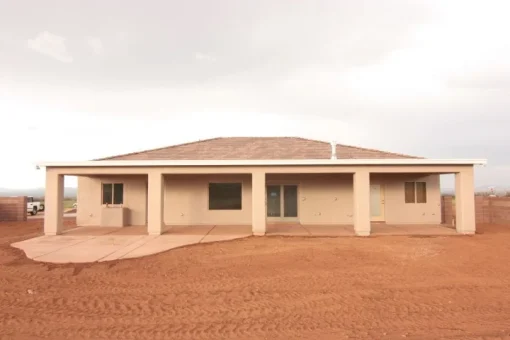
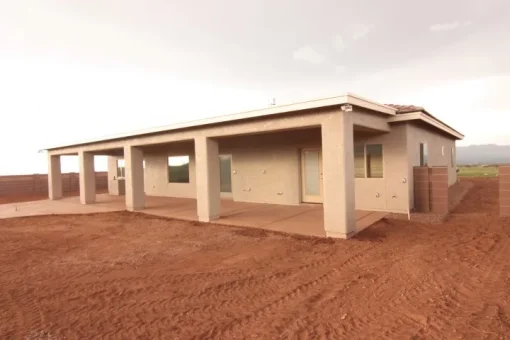
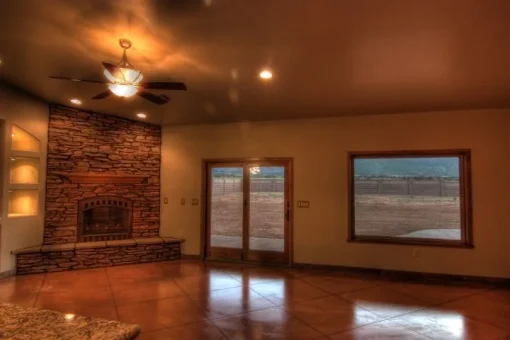
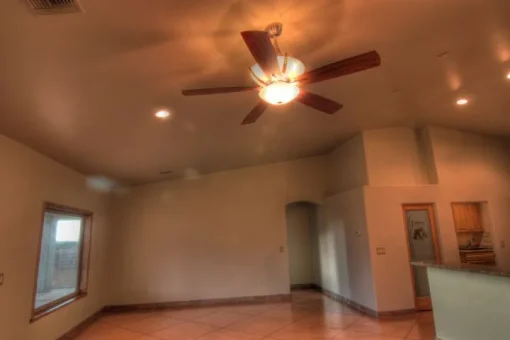
Model 2316 is a single-story stucco home with a concrete tile hip roof, stacked stone arches around the entry and windows, and a full-width covered back patio, built by Isaacson Homes, a licensed custom home builder in Cochise County, Arizona, on a large desert lot in Hereford with mountain views. Its 2,316 square feet include three bedrooms (one set up as an office) and two baths, a game room, a vaulted great room with a stacked stone corner fireplace, and an oak kitchen with granite counters, a center island, a peninsula and a walk-in pantry. The master suite has a jetted soaking tub, a walk-in shower and a walk-in closet, and there is an oversized garage. The plan was drawn in-house by Isaacson Homes.
At a glance
| Living area | 2,316 sq ft |
| Bedrooms | 3, including the master suite (one set up as an office) |
| Bathrooms | 2 full baths |
| Extra rooms | Game room, walk-in pantry, laundry room, master walk-in closet |
| Ceilings | Vaulted great room |
| Fireplace | Stacked stone wood-burning corner fireplace |
| Garage | Oversized, deep enough for long vehicles |
| Covered patio | Full width of the back of the home |
| Stories | Single story |
| Drafter | Isaacson Homes |
| Built in | Hereford, AZ |
| Year completed | 2011 |
Floor plan
The covered entry opens beside a game room into a vaulted great room with a stacked stone corner fireplace and a door to the full-width covered patio. The kitchen sits at the center with an island, a peninsula and a walk-in pantry, next to the laundry and the door to the oversized garage. An office and a bedroom share a hall bath on one side. The master suite on the other side has a walk-in closet and a bath with two vanities, a jetted soaking tub, a walk-in shower and a private toilet.
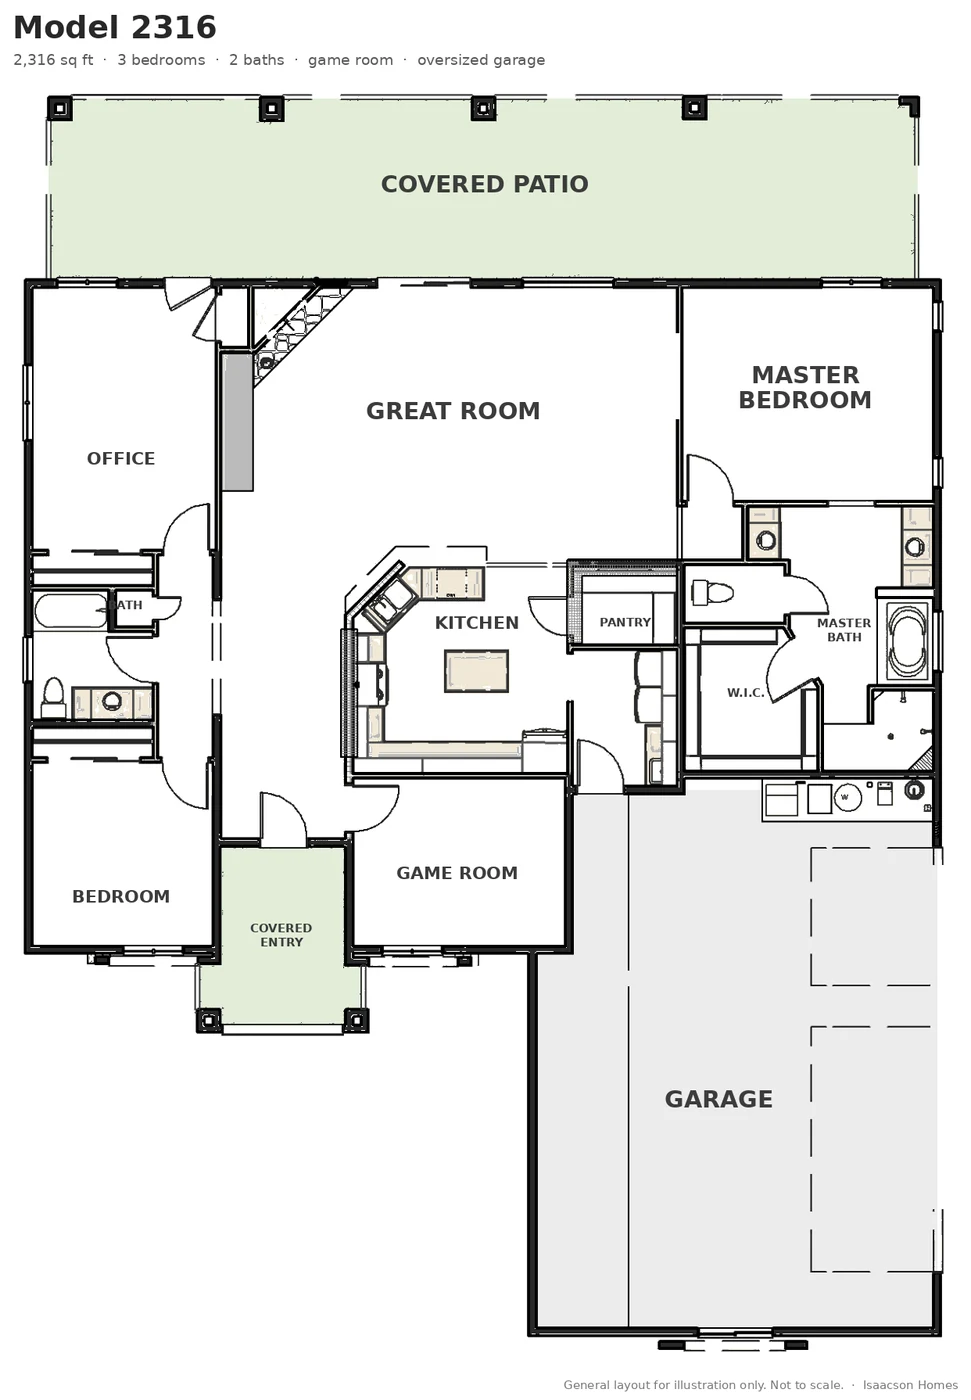
General layout for illustration only, not to scale. Call us for the full plan; it can be adjusted to fit your lot and how you live.
About this home
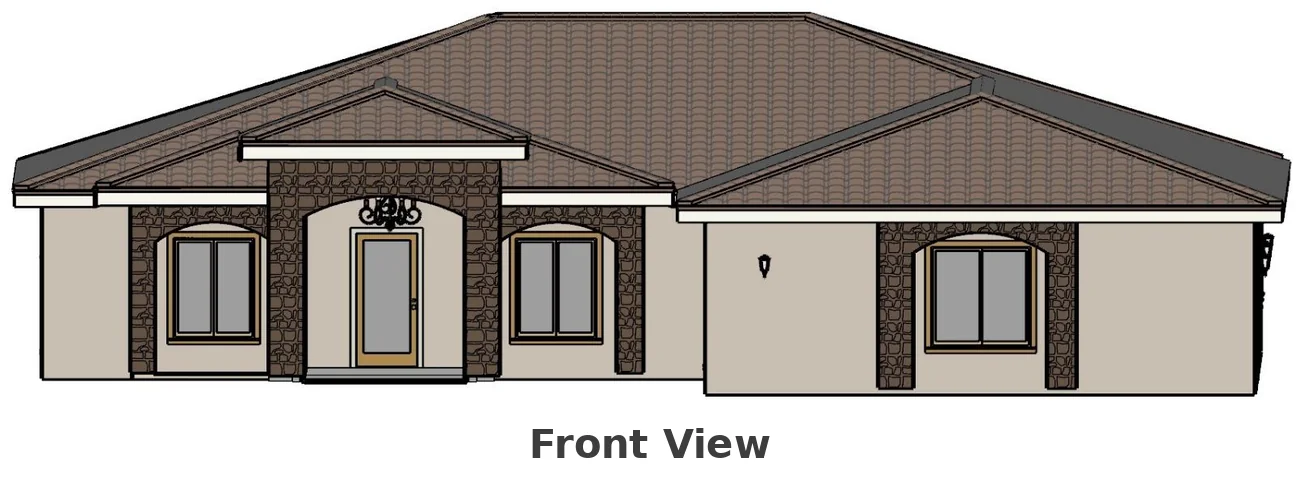
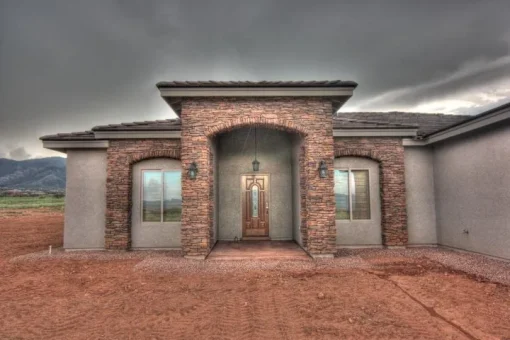
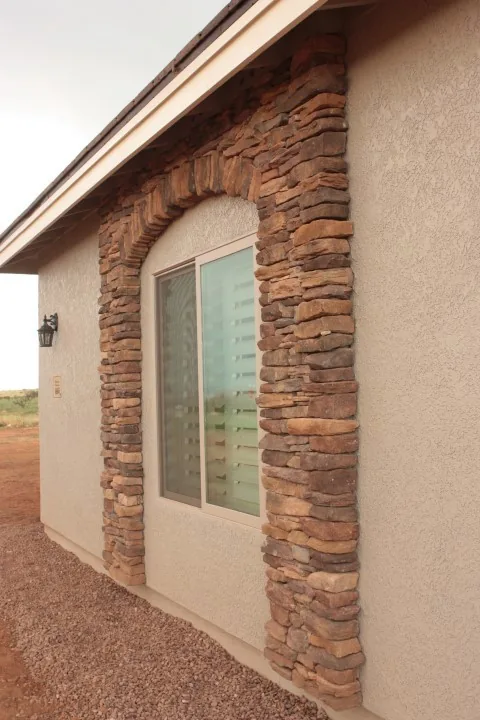
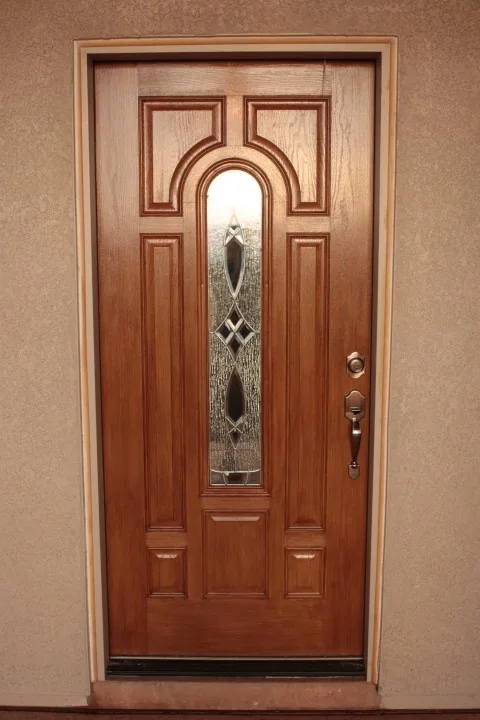
Model 2316 is a stucco home on a large desert lot with a concrete tile hip roof and stacked stone arches framing the entry and windows, a mahogany front door with a leaded glass insert, and a deep covered patio across the back.
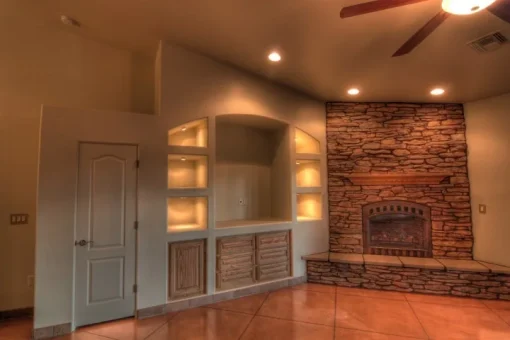
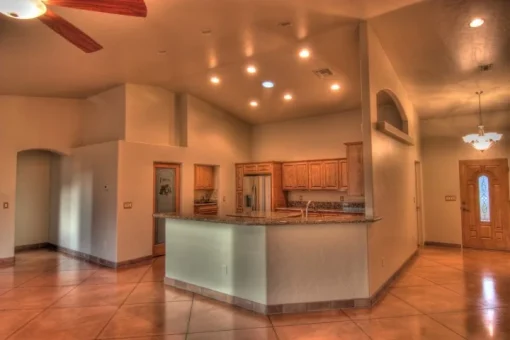
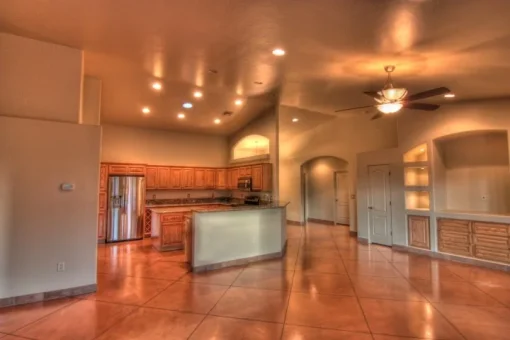
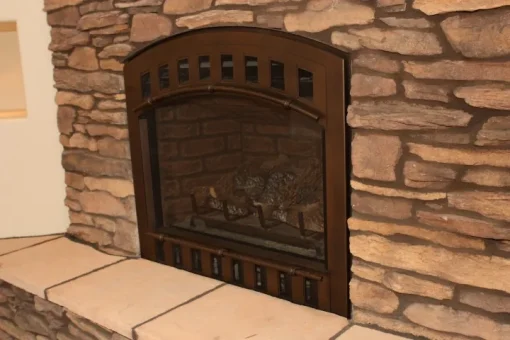
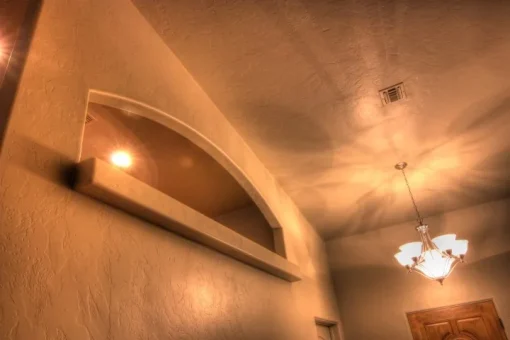
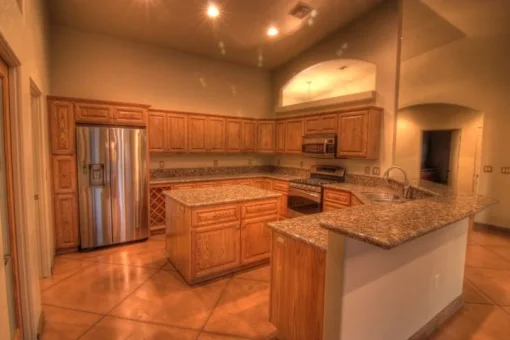
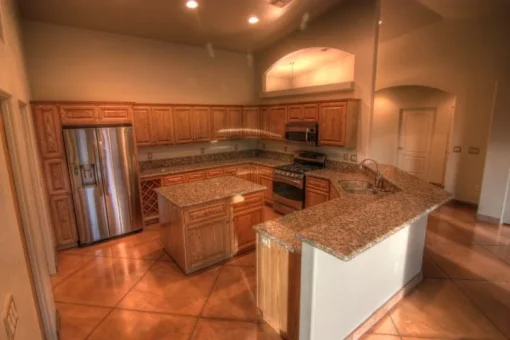
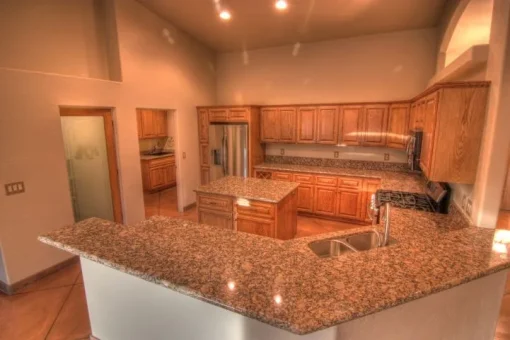
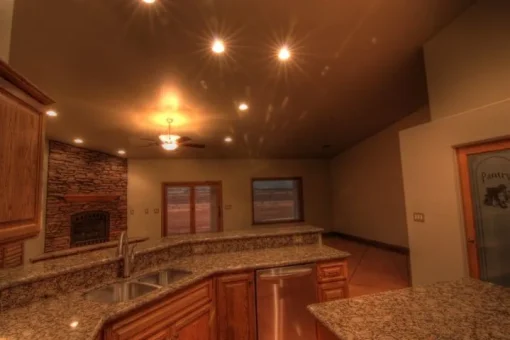
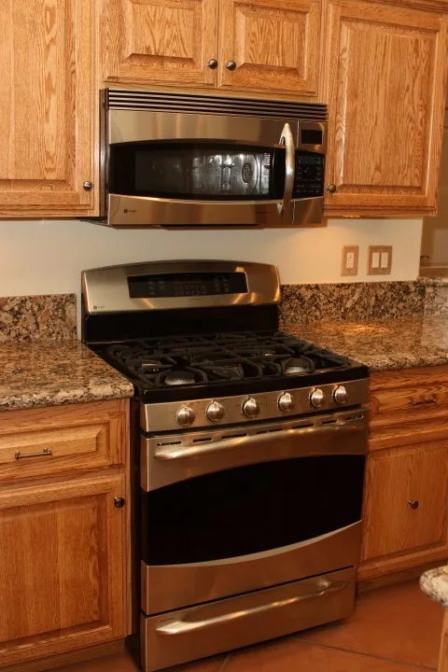
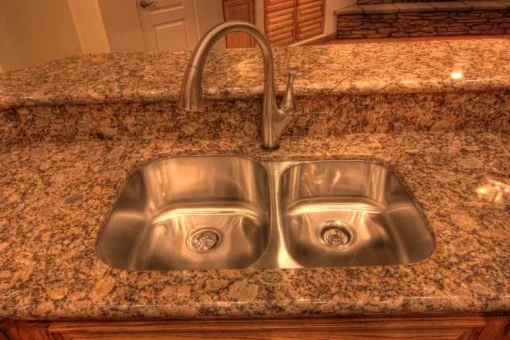
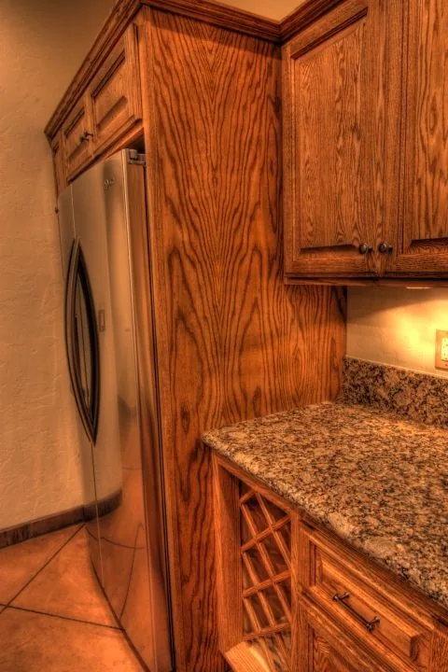
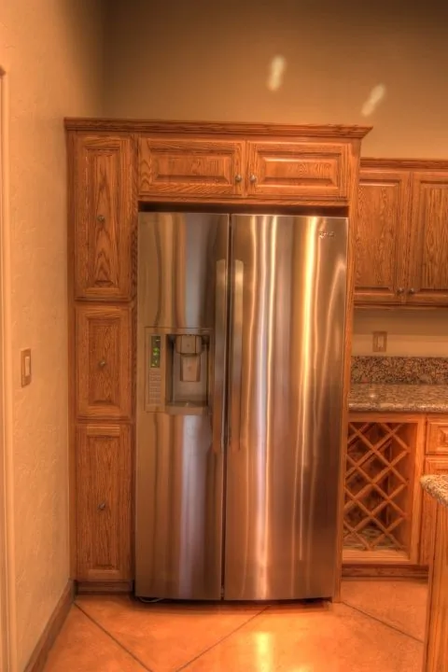
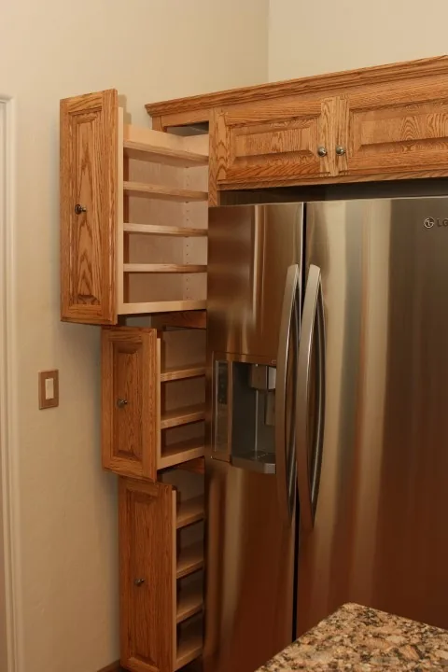
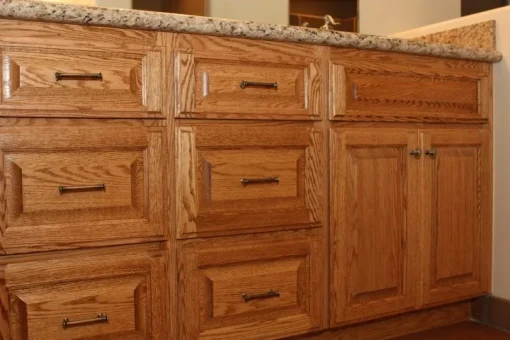
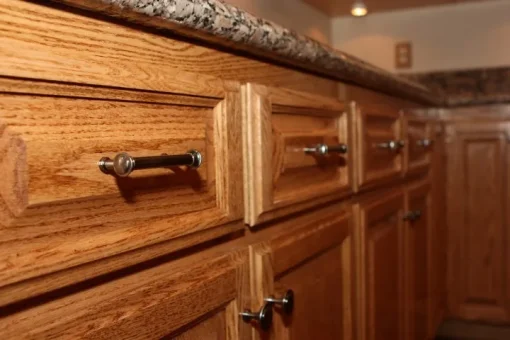
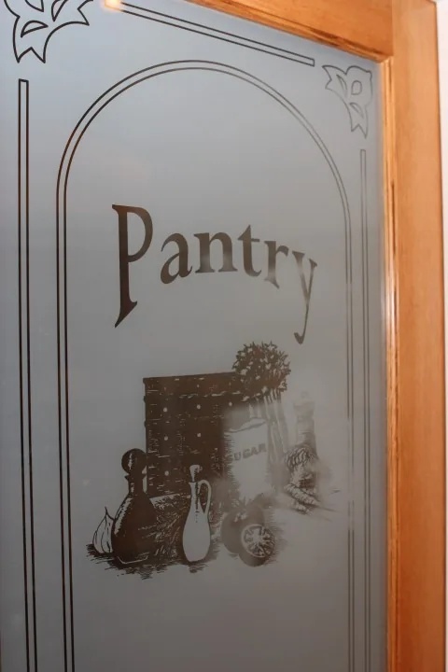
Inside, the vaulted great room has a stacked stone fireplace with an arched bronze screen and a stone hearth, plus lit built-in niches. The kitchen has raised panel oak cabinets with bronze pulls, granite counters, a center island, a granite peninsula with a breakfast bar, a built-in wine rack, a pull-out spice rack and stainless appliances, with a frosted glass pantry door.
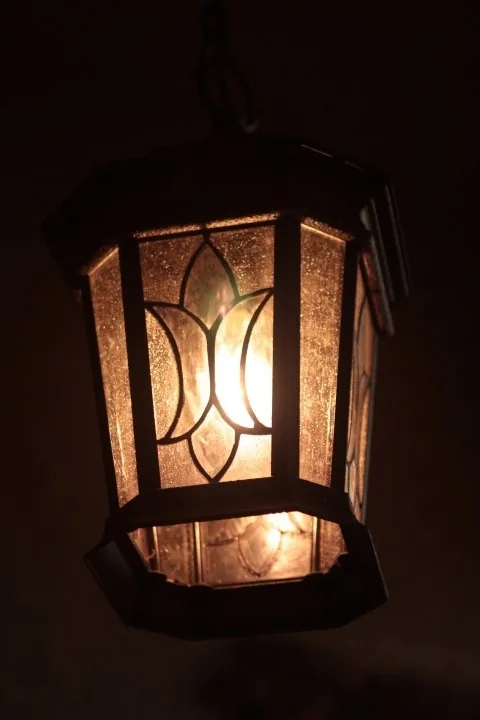
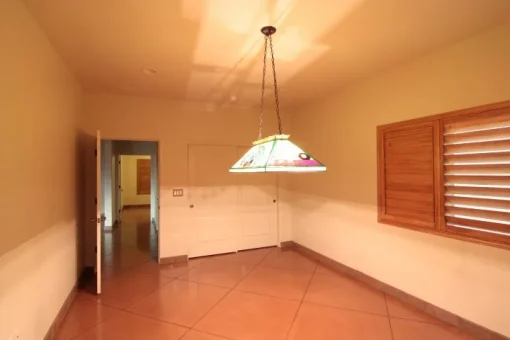
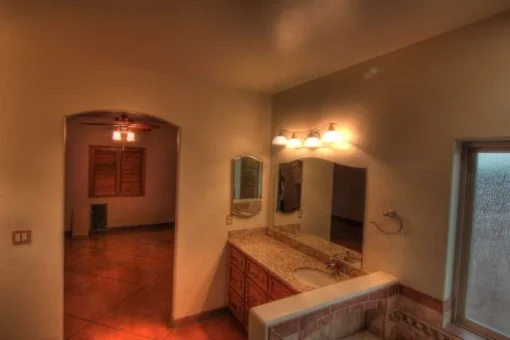
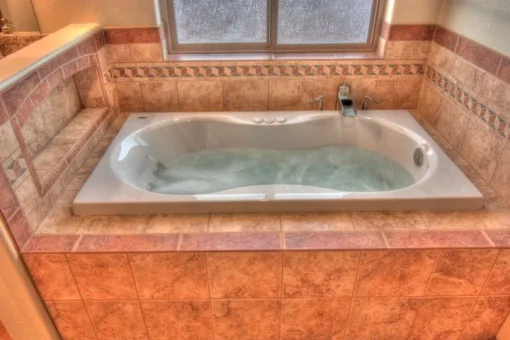
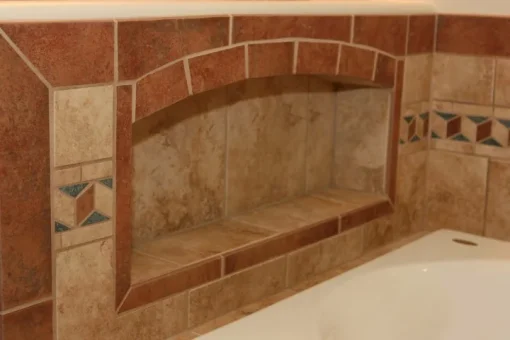
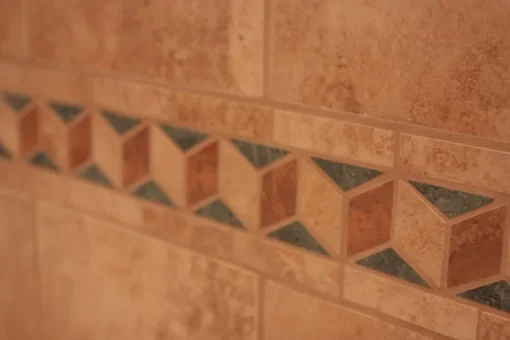
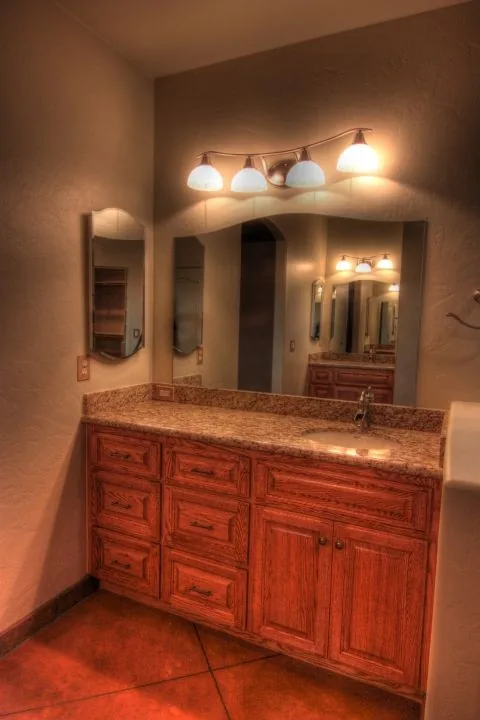
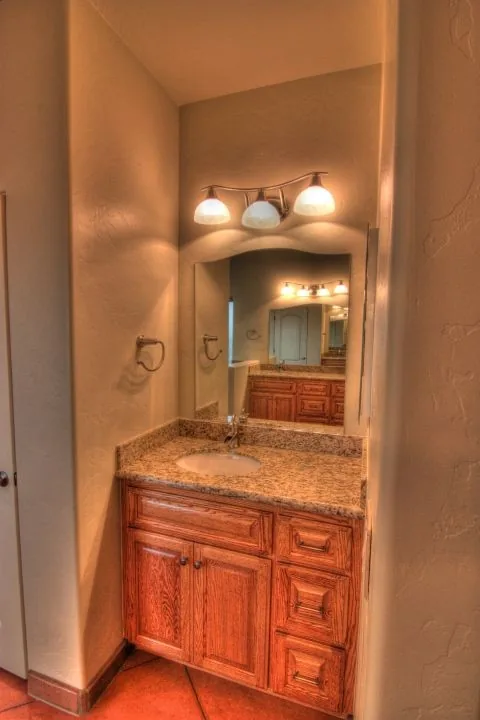
The master bath has oak vanities with granite tops, a jetted soaking tub with a decorative tile border and an arched niche, and a walk-in shower. A dining nook has a stained glass pendant light.
Highlights
- Stacked stone entry arches and window surrounds
- Vaulted great room with stacked stone fireplace
- Oak kitchen with island, peninsula and walk-in pantry
- Game room and office
- Master bath with jetted tub and walk-in shower
- Full-width covered patio
- Oversized garage
Photo gallery
Exterior and patio
Great room and kitchen
Master suite
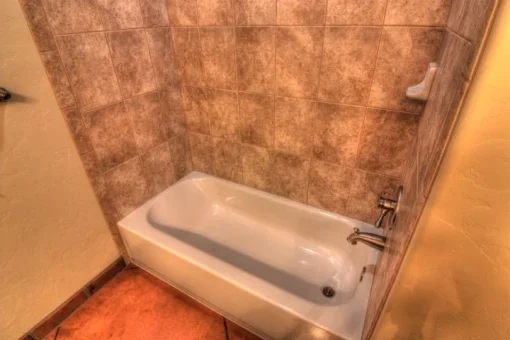
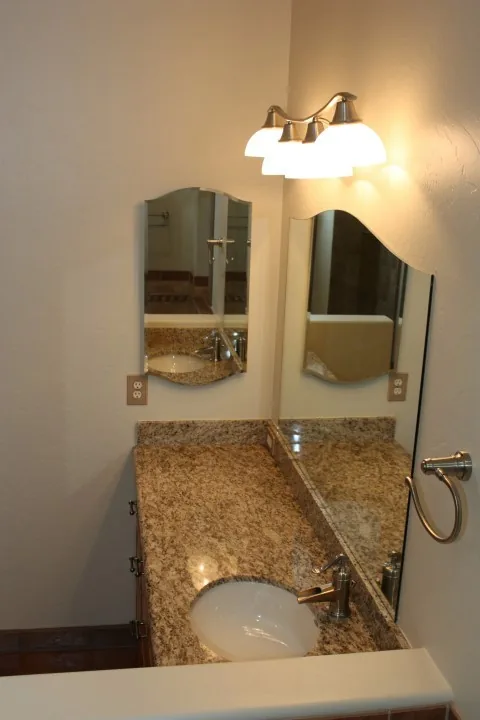
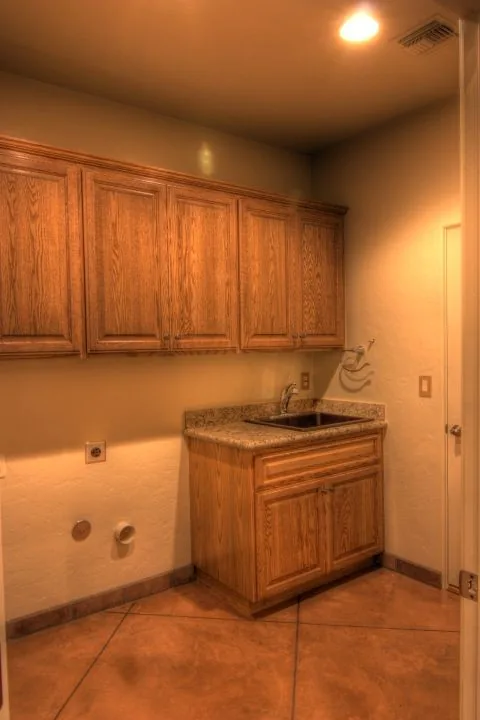
Baths and laundry
What the owners say
My wife and I had always heard that building a house was one of the most stressful endeavors a couple could undertake, and during our first meeting you told me that you would do everything in your power to ensure this was not the case. I can say that you and your company/family succeeded. You spent the extra time in the design phase to make sure we had the design exactly as we wanted, and never made us feel rushed. The house turned out to be everything we hoped for and more. I wanted to thank you for your guidance when we asked for your honest opinion in the design and building phase which at times saved us money and other times ensured we got exactly what we wanted. You, Ben, and Philip made us feel like more than just clients. The only reason I would not use Isaacson’s Quality Construction again is because we love this house so much, and never want to leave it, but I would absolutely recommend Jonathan to anyone considering building a house.
Richard & Michelle S., homeowner · letter to Isaacson Homes, 2011
Build this plan
You can build Model 2316 as shown, change it to fit how you live, or use it as a starting point for a completely custom design. We build on your lot or one of ours, throughout Sierra Vista, Hereford, Palominas and southwest Cochise County.
Questions about this plan
Can I change the floor plan?
Yes. Most clients adjust a plan, such as room sizes, the garage or the patio, and we can also design a completely custom home.
Can you build on my lot?
Yes. We build on your property anywhere in our service area, or we can help you find a lot. See our lots for sale.
How long does it take to build?
Plans usually take 3 to 8 weeks. Once the building permit is issued, construction of a home this size typically takes about 6 to 10 months. The exact timeline depends on your selections and on supply chain logistics. If speed is an issue, discuss it with us in the bidding stage. We can guide you with time saving designs, procedures, and selections.
What does it cost to get started?
A new design drawing is $2,000 to $6,000, or if you pick an existing design, it can be modified at a fraction of the cost. Due to the large variety of custom selections, a price cannot be given online. We do a complete bid, with a generic price for appliances, plumbing and electrical fixtures.
Are your homes energy efficient?
Yes. Isaacson Homes was an ENERGY STAR partner for more than a decade, starting in 2009, and built ENERGY STAR certified homes. We still use many of the same energy-saving building methods and can include them in any home we build, even when it isn’t formally certified. Grid-tie solar is also available.
Talk to us about Model 2316
Call or email Philip Isaacson to talk about this plan, pricing or your lot.
Isaacson Homes, LLC · Licensed Arizona contractor, ROC #208853 · Hereford, AZ