
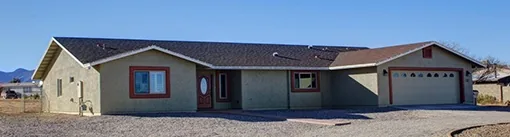
Model 2012
2,012 sq ft · 3 bedrooms · 2 baths · office · 2-car garage
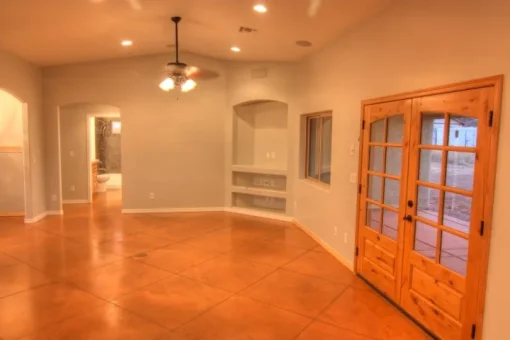
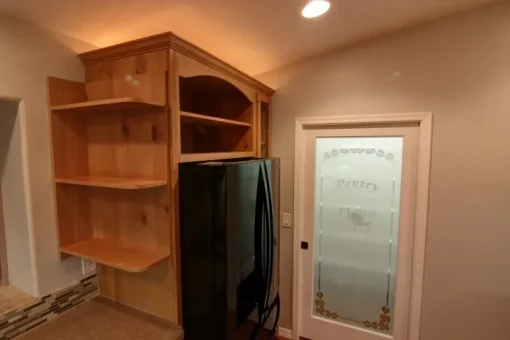
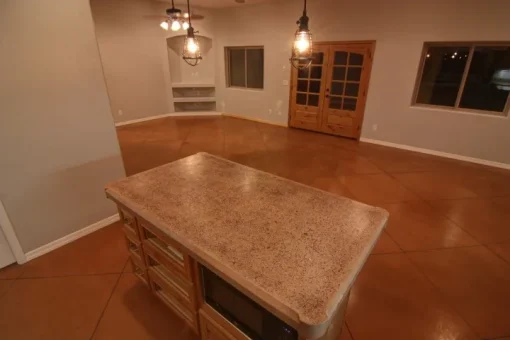
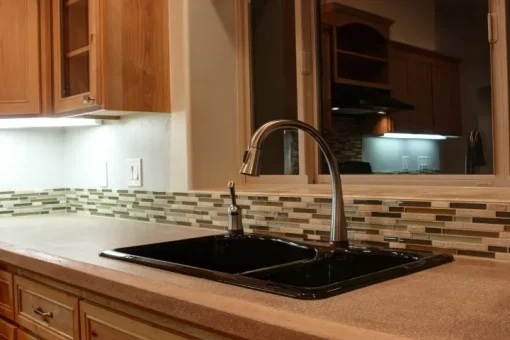
Model 2012 is a single-story ranch home with two front gables and an attached two-car garage, built by Isaacson Homes, a licensed custom home builder in Cochise County, Arizona, in Hereford. Its 2,012 square feet include three bedrooms and two baths plus an office, a great room and dining room with stained concrete floors and wood French doors to the covered patio, a knotty alder kitchen with a center island, a glass mosaic backsplash and a walk-in pantry with a frosted glass door, and a master suite with a walk-in closet and a bath with a corner jetted tub, a tiled walk-in shower and a double vanity. A 369 square foot covered patio is off the great room. The plan was drawn in-house by Isaacson Homes.
At a glance
| Living area | 2,012 sq ft |
| Bedrooms | 3, including the master suite |
| Bathrooms | 2 full baths |
| Extra rooms | Office, walk-in pantry, laundry room, foyer, master walk-in closet |
| Garage | 2-car, 566 sq ft |
| Covered patio | 369 sq ft |
| Covered entry | 38 sq ft |
| Total under roof | 2,985 sq ft |
| Floors | Stained concrete |
| Stories | Single story |
| Drafter | Isaacson Homes |
| Built in | Hereford, AZ |
| Year completed | 2012 |
Floor plan
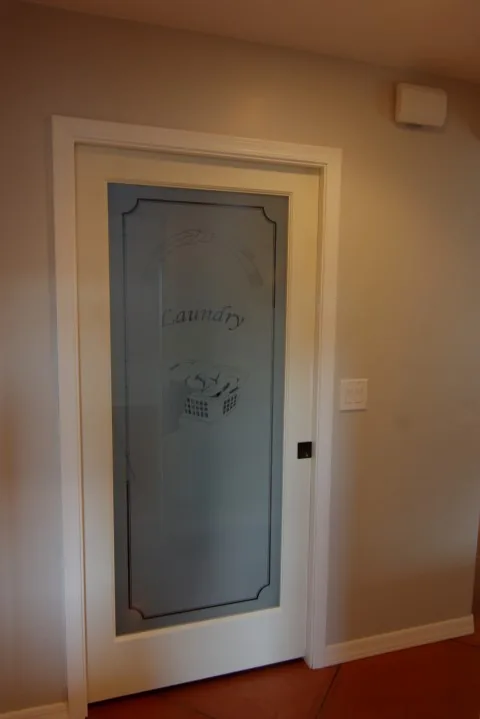
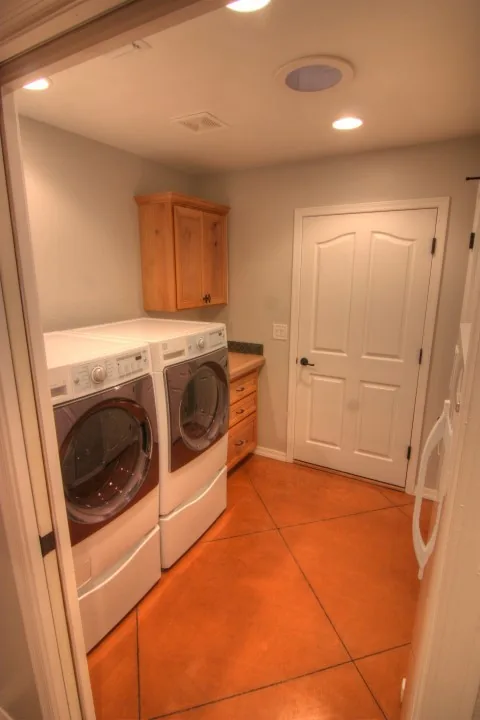
The covered entry opens to a foyer and the great room, which shares one open space with the dining room and has French doors to the covered patio. The kitchen has a center island, a walk-in pantry and a window over the sink. Two bedrooms, an office and a hall bath are on one side of the home. The master suite on the other side has a walk-in closet and a bath with a corner jetted tub, a walk-in shower and a double vanity, next to the laundry room and the door to the two-car garage.
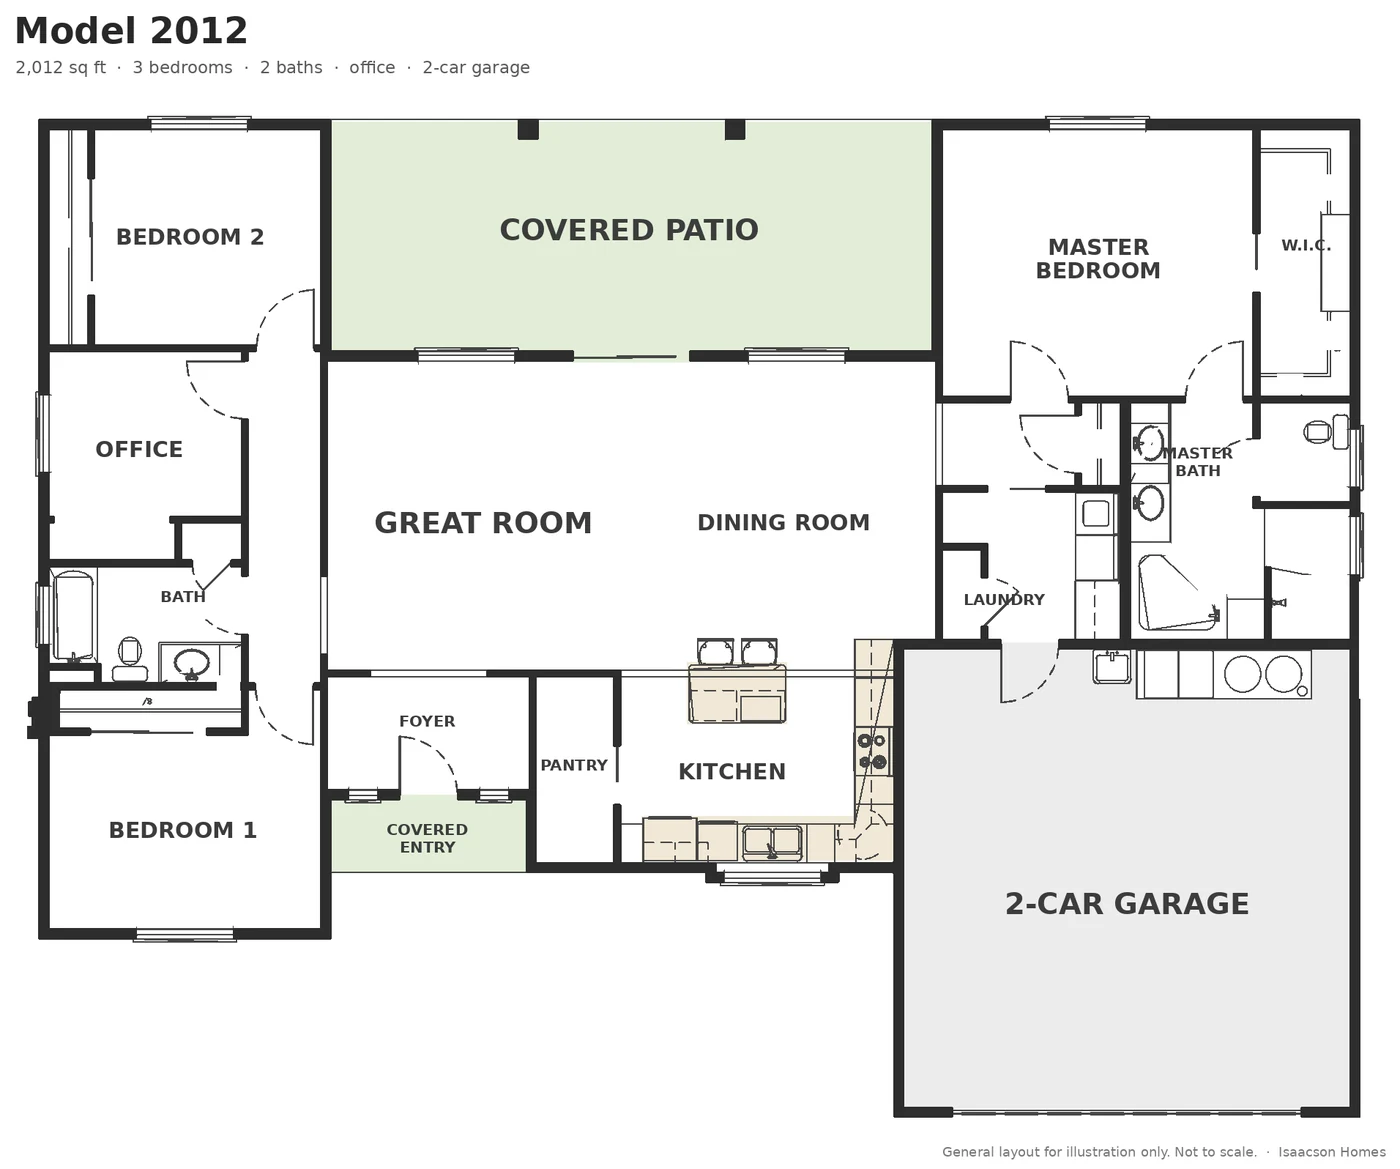
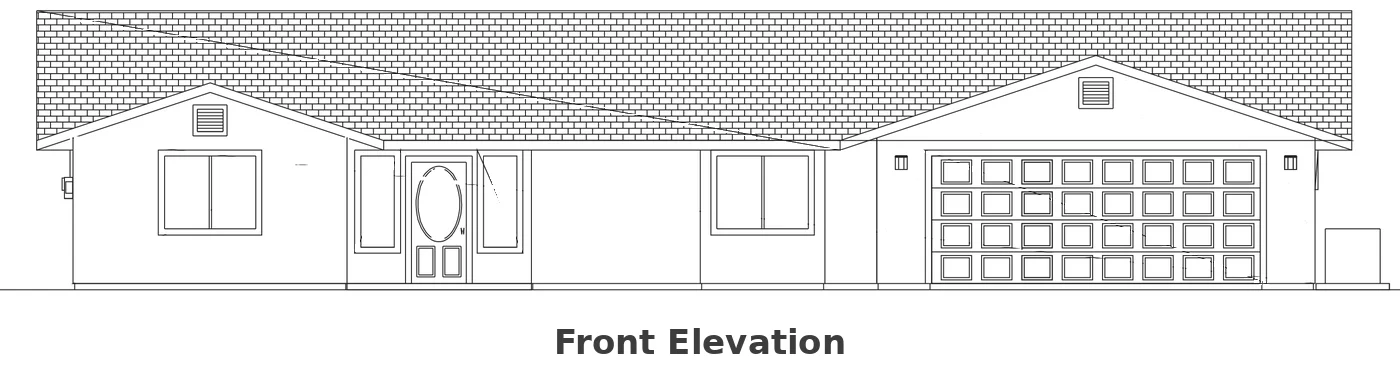
General layout for illustration only, not to scale. Call us for the full plan; it can be adjusted to fit your lot and how you live.
About this home
Model 2012 is a single-story ranch home with a hip roof, two front gables and an attached two-car garage.
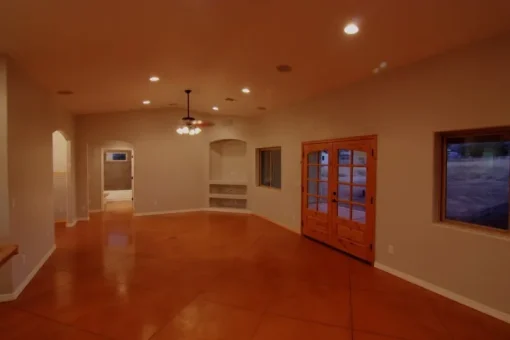
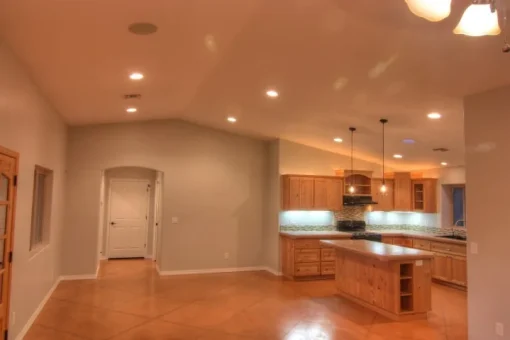
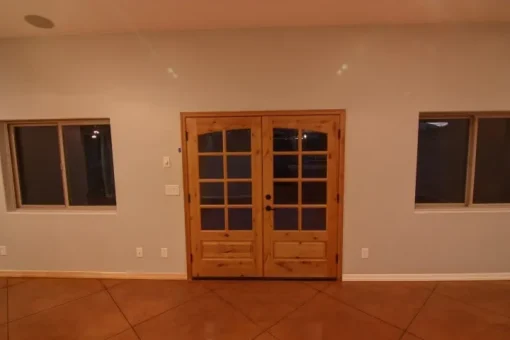
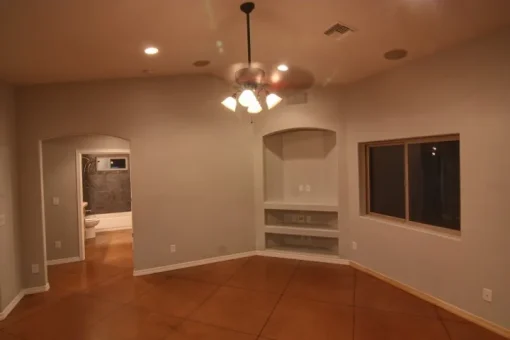
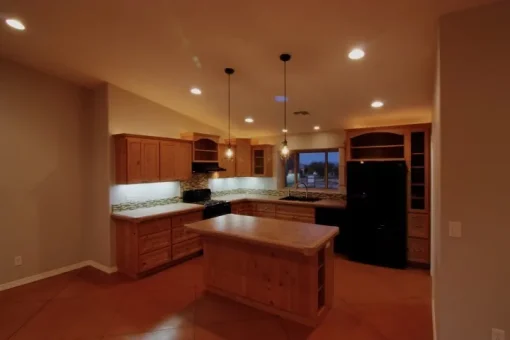
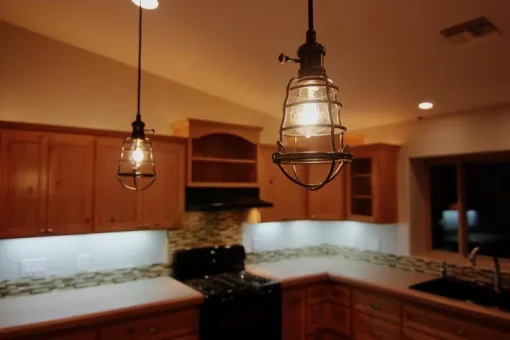
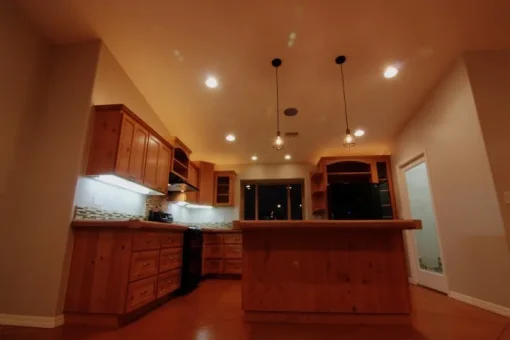
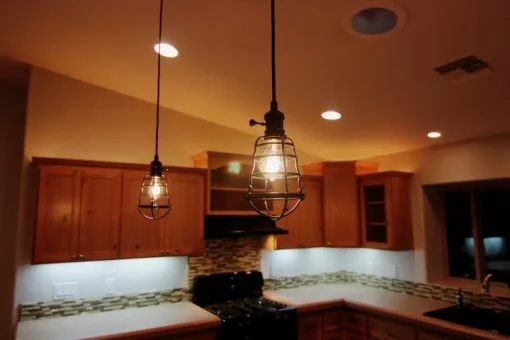
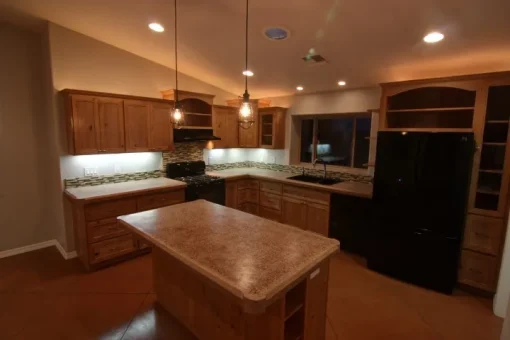
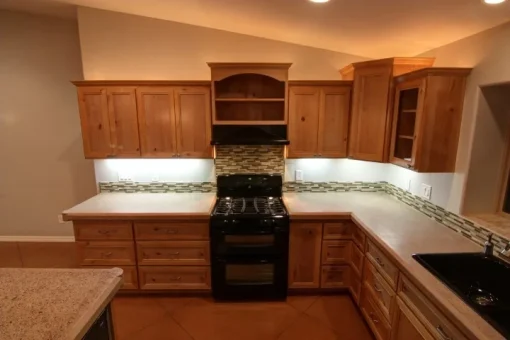
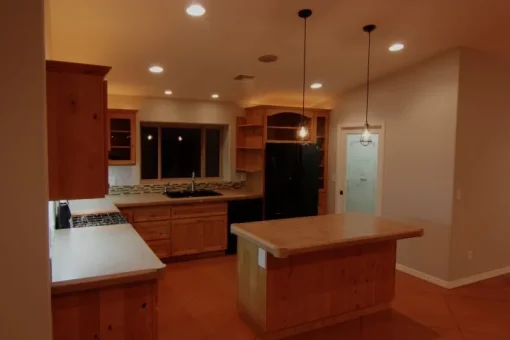
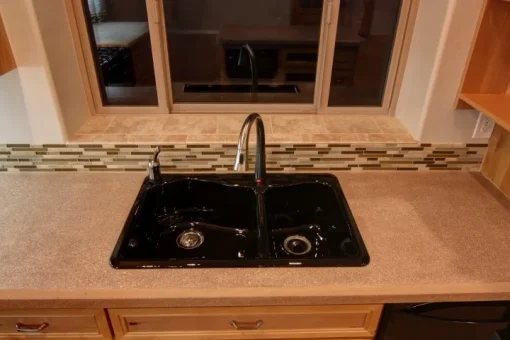
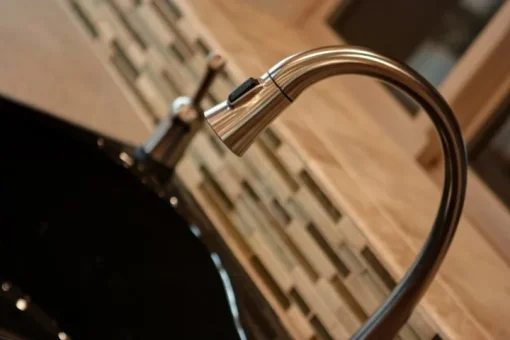
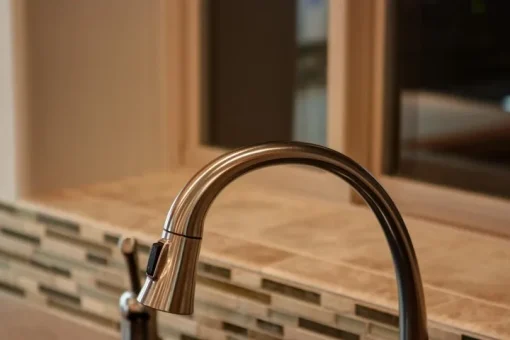
Inside, stained concrete floors run through the great room, which has wood French doors flanked by windows and a built-in media niche. The kitchen has knotty alder cabinets, a center island with pendant lights, a glass mosaic tile backsplash, a black double basin sink and a walk-in pantry with a frosted etched glass door.
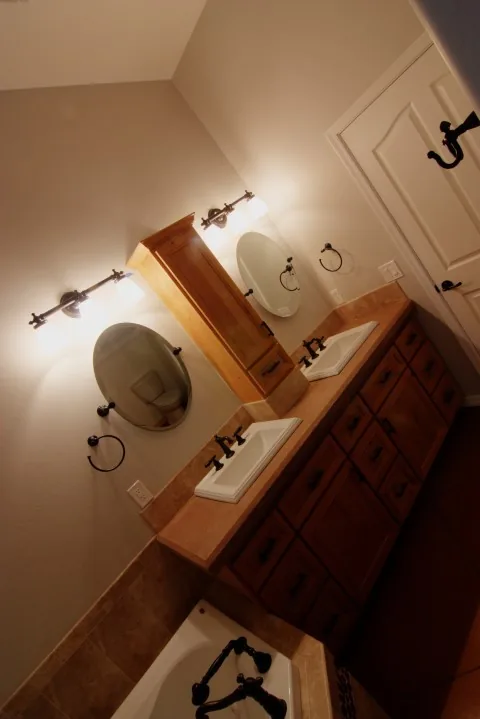
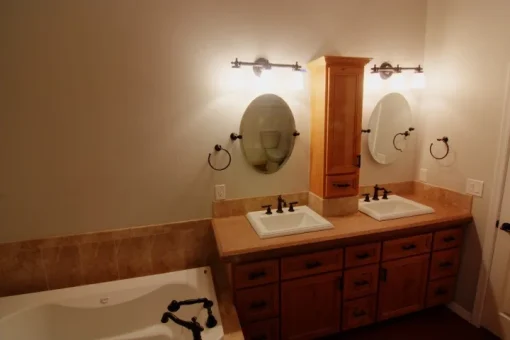
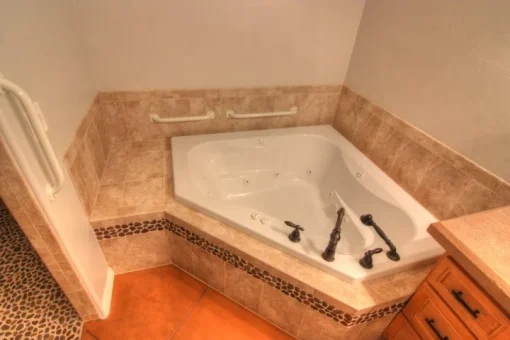
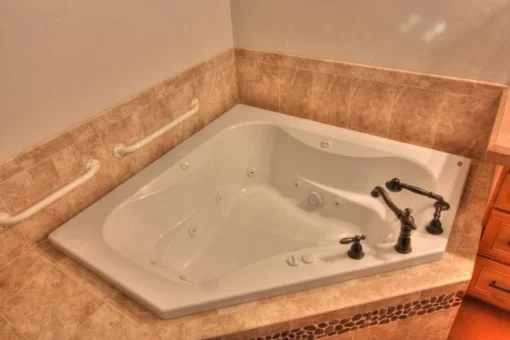
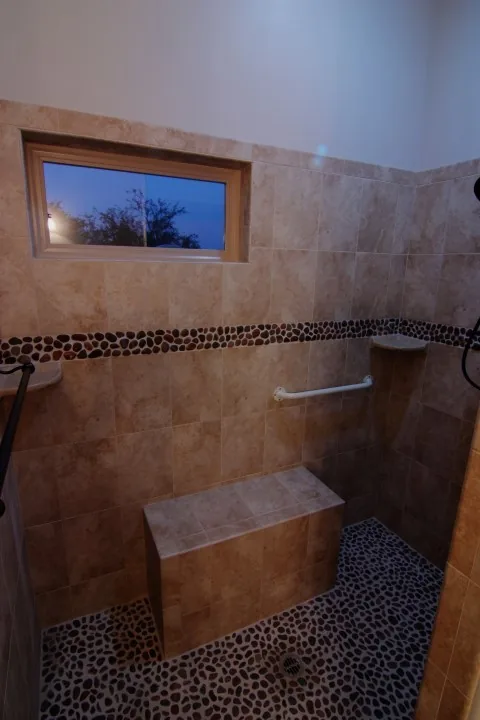
The master bath has a corner jetted tub with a pebble accent border, a walk-in tile shower with a bench and pebble floor, and a double vanity with oval mirrors and a linen tower.
Highlights
- Great room with French doors to the covered patio
- Knotty alder kitchen with center island and pendant lights
- Walk-in pantry with frosted glass door
- Office plus three bedrooms
- Master bath with corner jetted tub and walk-in shower
- Stained concrete floors
- Two-car garage
Photo gallery
Exterior
Great room and kitchen
Master bath
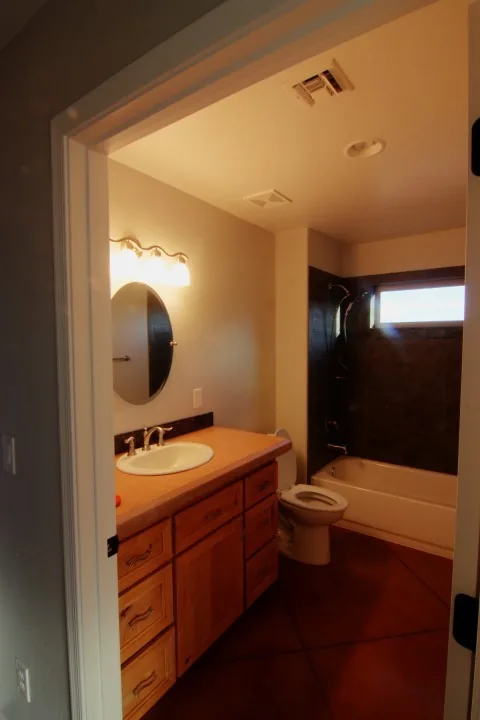
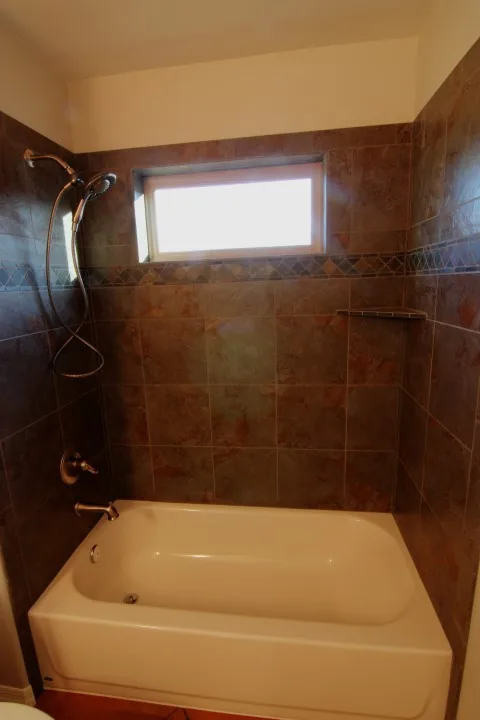
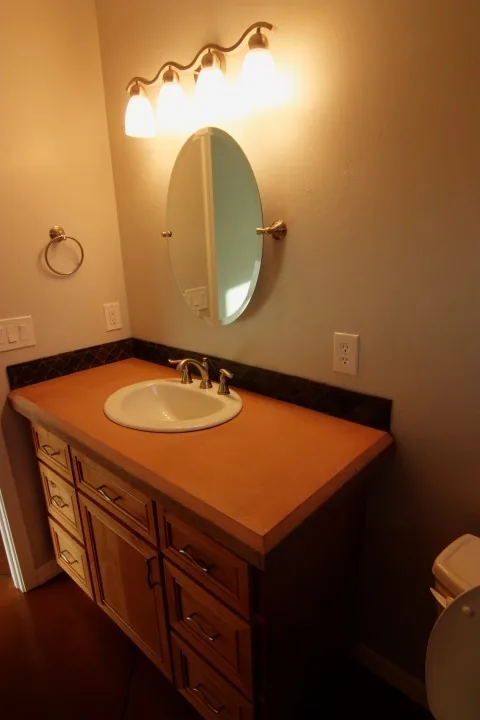
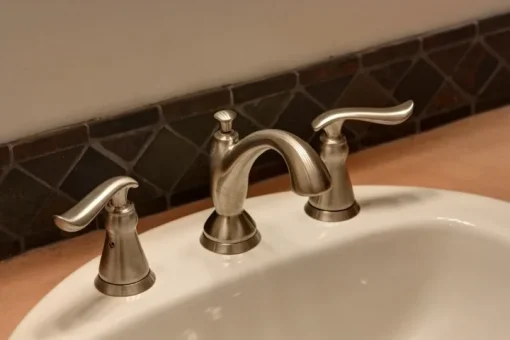
Hall bath
What the owners say
We lost our Manufactured Home on June 19, 2011 in the Monument Wildfire. Isaacson Homes came to our rescue. They cleared our fire debris and worked with us to design and build our custom home. There were so many options to chose from. We broke ground on March 31, 2012 and moved in October 29, 2012. The whole process was healing and amazing. I highly recommend Isaacson Homes to build your custom home for you. They are kind, caring, and are like family to my wife and I.
Michael Z., homeowner · Google review, December 2020
We would like to thank you and your company for helping us to rebuild our home that was lost in the Monument Fire on June 19, 2011. When we first met with you and Ben at the little restaurant, we felt an immediate comfort and trust with you. I had it in my head when we met that we were going to replace our Manufactured Home with a new Manufactured Home. I never dreamed that we could afford to own a custom home. The time that you, Ben, and Philip took to walk us through the process was a huge help. Your dad was so kind to come out on short notice and remove all of our fire debris when the other company we hired bailed on us. Your company’s professionalism showed right away. The first step was to design our new home. Coming up with a floor plan was hard for us but with your guidance we made it through the process and you made us feel confident in our plans. I will never forget the day when my wife got to use the backhoe to break ground on our new home. I will also never forget the feeling of driving in the first nail. It was the little things like that which helped us in our healing process. The homes you have built speak for themselves with the quality of materials and craftsmanship that you use. From our concrete floors to our concrete countertops, I can’t tell you how happy we are with the results. I would highly encourage any customer looking to have a new custom home built to choose Isaacson Homes as their builder. I personally guarantee that they won’t be disappointed.
Michael Z., homeowner · letter to Isaacson Homes, 2014
Build this plan
You can build Model 2012 as shown, change it to fit how you live, or use it as a starting point for a completely custom design. We build on your lot or one of ours, throughout Sierra Vista, Hereford, Palominas and southwest Cochise County.
Questions about this plan
Can I change the floor plan?
Yes. Most clients adjust a plan, such as room sizes, the garage or the patio, and we can also design a completely custom home.
Can you build on my lot?
Yes. We build on your property anywhere in our service area, or we can help you find a lot. See our lots for sale.
How long does it take to build?
Plans usually take 3 to 8 weeks. Once the building permit is issued, construction of a home this size typically takes about 6 to 8 months. The exact timeline depends on your selections and on supply chain logistics. If speed is an issue, discuss it with us in the bidding stage. We can guide you with time saving designs, procedures, and selections.
What does it cost to get started?
A new design drawing is $2,000 to $6,000, or if you pick an existing design, it can be modified at a fraction of the cost. Due to the large variety of custom selections, a price cannot be given online. We do a complete bid, with a generic price for appliances, plumbing and electrical fixtures.
Are your homes energy efficient?
Yes. Isaacson Homes was an ENERGY STAR partner for more than a decade, starting in 2009, and built ENERGY STAR certified homes. We still use many of the same energy-saving building methods and can include them in any home we build, even when it isn’t formally certified. Grid-tie solar is also available.
Talk to us about Model 2012
Call or email Philip Isaacson to talk about this plan, pricing or your lot.
Isaacson Homes, LLC · Licensed Arizona contractor, ROC #208853 · Hereford, AZ