
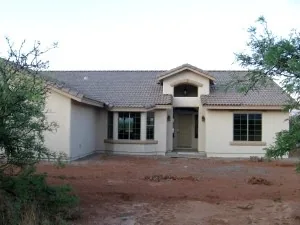
Model 2054
2,054 sq ft · 3 bedrooms · 2 baths · nook · 2-car garage
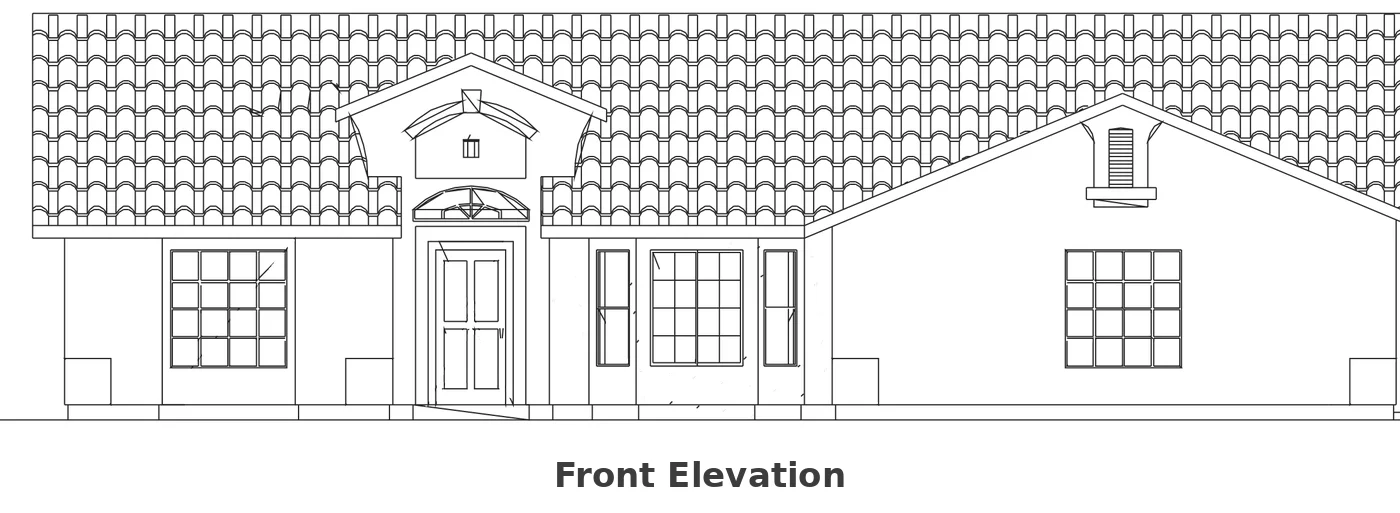
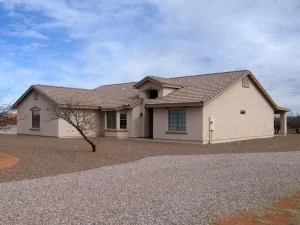
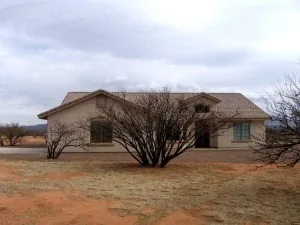
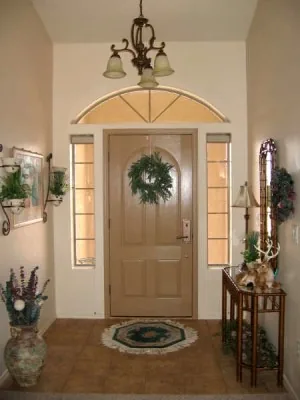
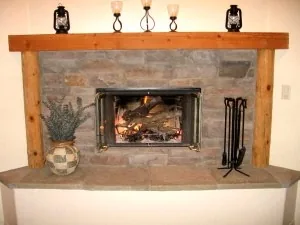
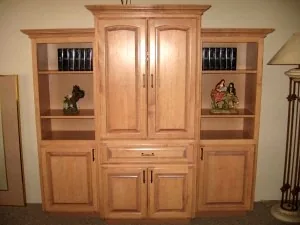
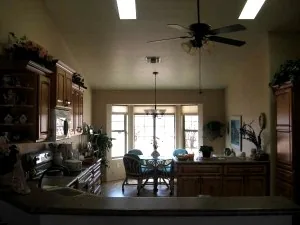
Model 2054 is a single-story stucco ranch home with a concrete tile roof and an arched entry gable over a recessed front door with sidelights and an arched transom, built by Isaacson Homes, a licensed custom home builder in Cochise County, Arizona, in Hereford. Its 2,054 square feet include three bedrooms and two baths, a vaulted family room with a stone wood-burning fireplace and a built-in maple entertainment center, a dining room, a maple kitchen with an angled counter and raised breakfast bar, a bay window breakfast nook, and a master suite with a walk-in closet and a bath with a separate shower. A 570 square foot covered patio runs the full width of the back, and there is a two-car garage. The plan was drawn by Walsh Designs, Inc.
At a glance
| Living area | 2,054 sq ft |
| Bedrooms | 3, including the master suite |
| Bathrooms | 2 full baths |
| Extra rooms | Dining room, breakfast nook, laundry room, pantry, master walk-in closet |
| Garage | 2-car, 588 sq ft |
| Covered patio | 570 sq ft, full width of the back |
| Covered entry | 84 sq ft |
| Total under roof | 3,296 sq ft |
| Stories | Single story |
| Drafter | Walsh Designs, Inc. |
| Built in | Hereford, AZ |
| Year completed | 2007 |
Floor plan
The covered entry opens to a foyer and the family room, with the dining room beside it. Both open onto a covered patio that runs the full width of the back. The kitchen has an angled counter with a raised breakfast bar, a pantry and a bay window nook toward the front. Two bedrooms share a hall bath on one side. On the other side are the laundry room by the door to the two-car garage and the master suite with a walk-in closet and a bath with a separate shower.
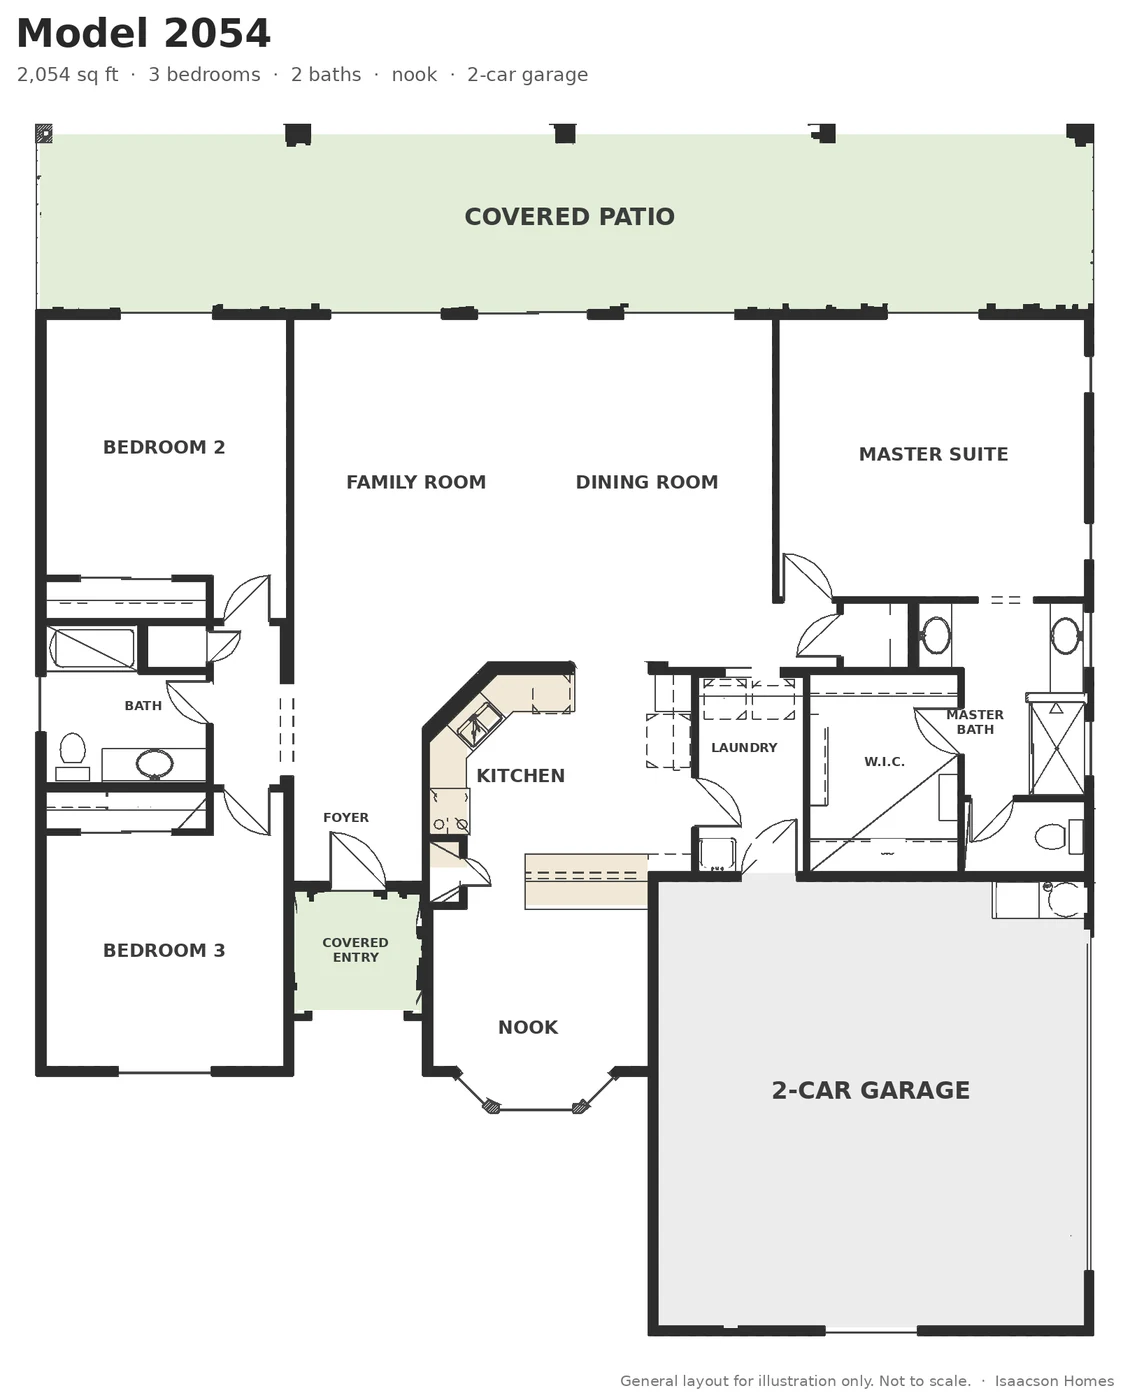
General layout for illustration only, not to scale. Call us for the full plan; it can be adjusted to fit your lot and how you live.
About this home
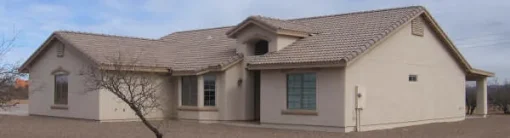
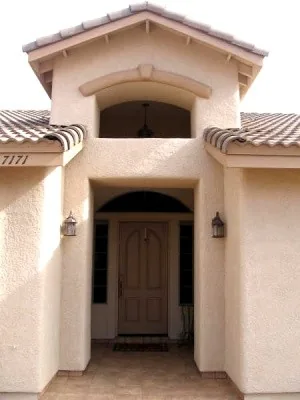
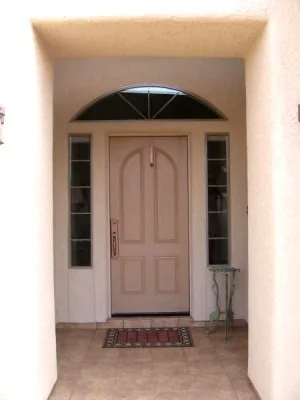
Model 2054 is a stucco ranch home with a concrete tile roof, an arched entry gable with a tile accent, and a wood front door with sidelights and an arched transom, set among desert mesquite trees.
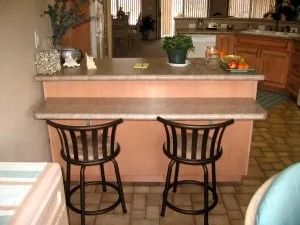
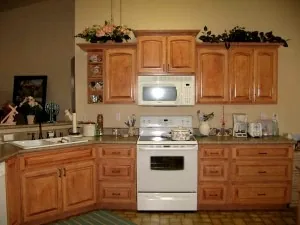
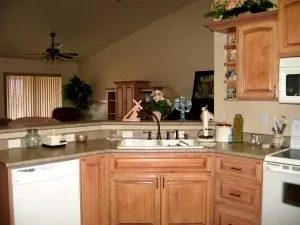
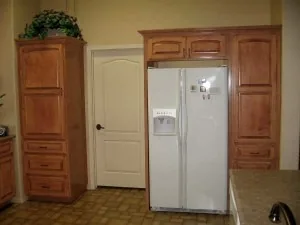
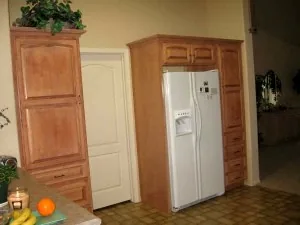
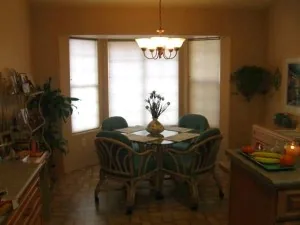
Inside, the vaulted family room has a stone wood-burning fireplace with a rustic log mantel and raised hearth and a built-in maple entertainment center with display shelves. The kitchen has maple cabinets, a corner sink and a raised breakfast bar, and it opens to a bay window breakfast nook.
Highlights
- Arched entry with sidelights and transom
- Vaulted family room with stone fireplace
- Built-in maple entertainment center
- Bay window breakfast nook
- Master suite with walk-in closet
- Full-width covered patio
- Two-car garage
Photo gallery
Exterior and entry
Family room, kitchen and nook
What the owners say
Isaacson Quality Construction completed a new home and RV building for me and my wife in Aug of 07. They helped us design a house and RV building that was exactly what we needed. Our finish price ended up being slightly lower than original estimate, even though there were some upgrade features added after original estimate. The Isaacsons kept a very close watch on our project throughout construction. They were there every time a new subcontractor came out on job, and checked work being done daily. They had an answer for every question and concern that arose. When we moved in, John and Jonathan even helped us move some of the heavier objects into the house. Thanks IQC. If we build in the area, we will definitely be using Isaacson Quality Construction to do so.
Gene P., homeowner · letter to Isaacson Homes, 2011
Build this plan
You can build Model 2054 as shown, change it to fit how you live, or use it as a starting point for a completely custom design. We build on your lot or one of ours, throughout Sierra Vista, Hereford, Palominas and southwest Cochise County.
Questions about this plan
Can I change the floor plan?
Yes. Most clients adjust a plan, such as room sizes, the garage or the patio, and we can also design a completely custom home.
Can you build on my lot?
Yes. We build on your property anywhere in our service area, or we can help you find a lot. See our lots for sale.
How long does it take to build?
Plans usually take 3 to 8 weeks. Once the building permit is issued, construction of a home this size typically takes about 6 to 9 months. The exact timeline depends on your selections and on supply chain logistics. If speed is an issue, discuss it with us in the bidding stage. We can guide you with time saving designs, procedures, and selections.
What does it cost to get started?
A new design drawing is $2,000 to $6,000, or if you pick an existing design, it can be modified at a fraction of the cost. Due to the large variety of custom selections, a price cannot be given online. We do a complete bid, with a generic price for appliances, plumbing and electrical fixtures.
Are your homes energy efficient?
Yes. Isaacson Homes was an ENERGY STAR partner for more than a decade, starting in 2009, and built ENERGY STAR certified homes. We still use many of the same energy-saving building methods and can include them in any home we build, even when it isn’t formally certified. Grid-tie solar is also available.
Talk to us about Model 2054
Call or email Philip Isaacson to talk about this plan, pricing or your lot.
Isaacson Homes, LLC · Licensed Arizona contractor, ROC #208853 · Hereford, AZ