
Model 3240
3,240 sq ft · 4 bedrooms · 3½ baths · den · guest suite · 3-car garage
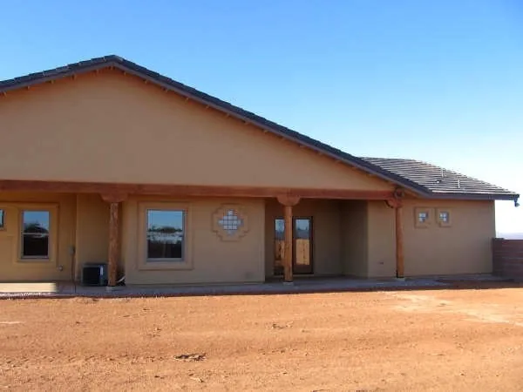
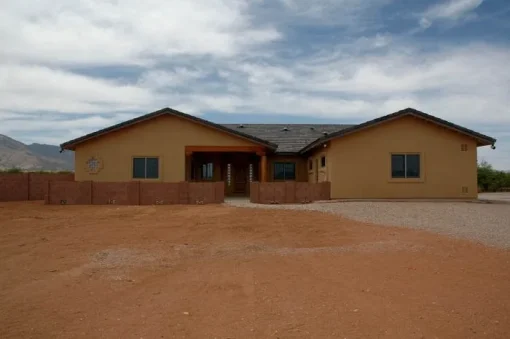
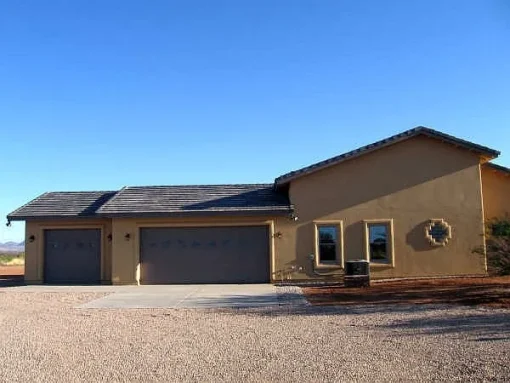
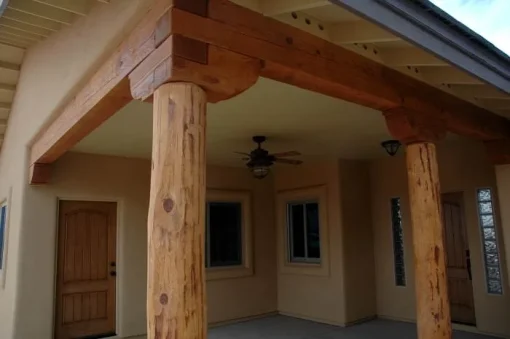
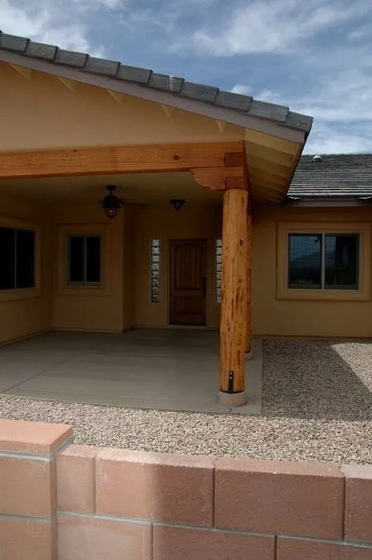
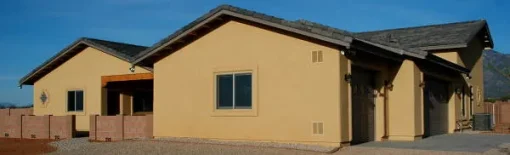
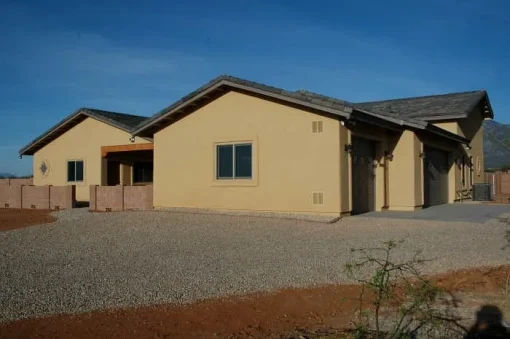
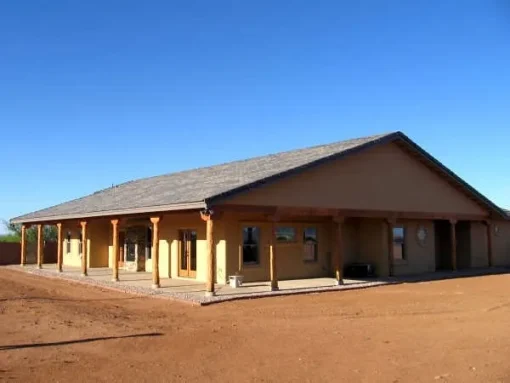
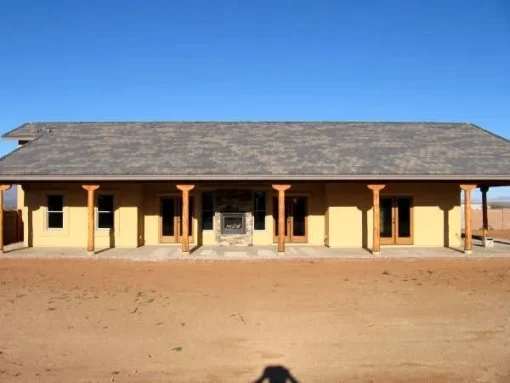
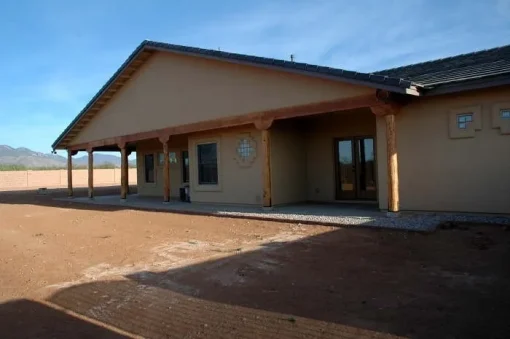
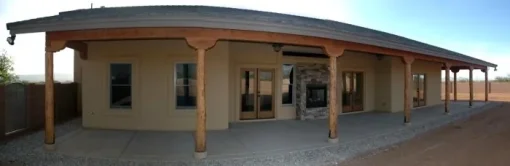
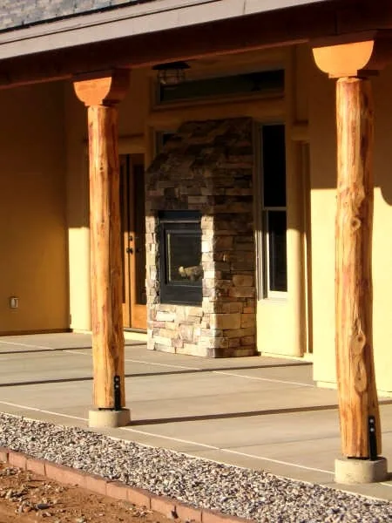
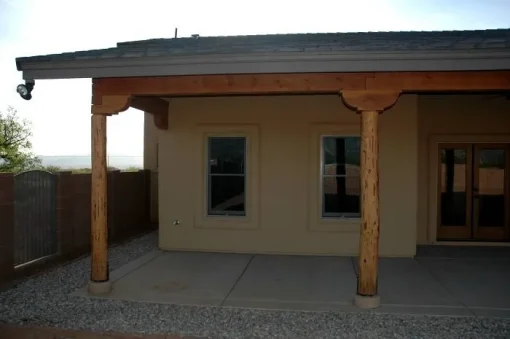
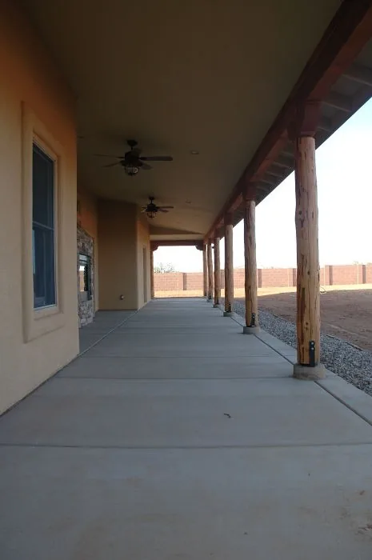
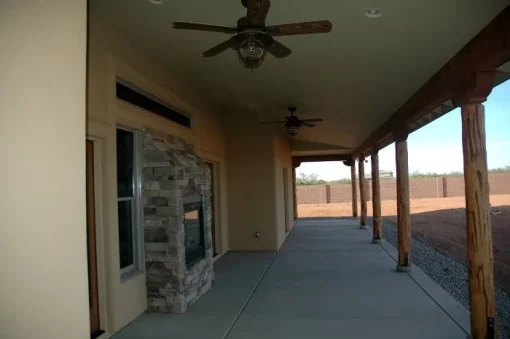
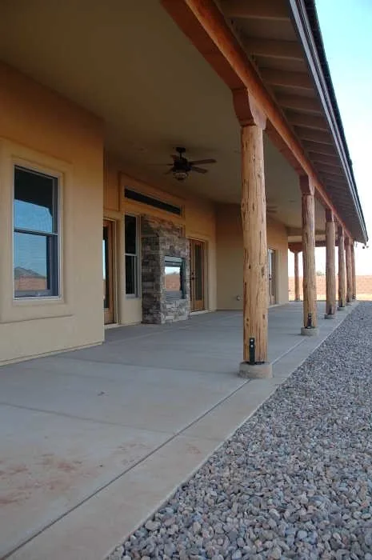
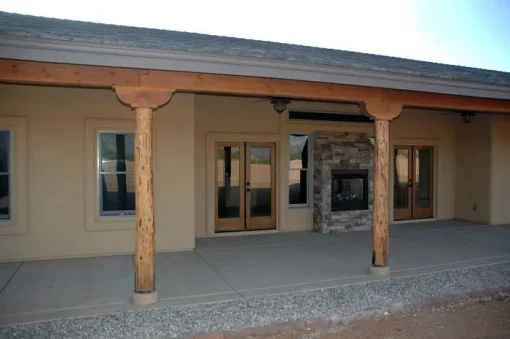
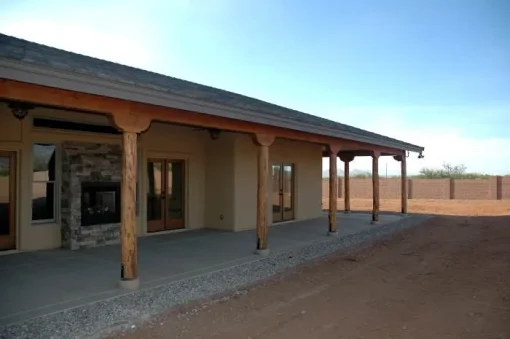
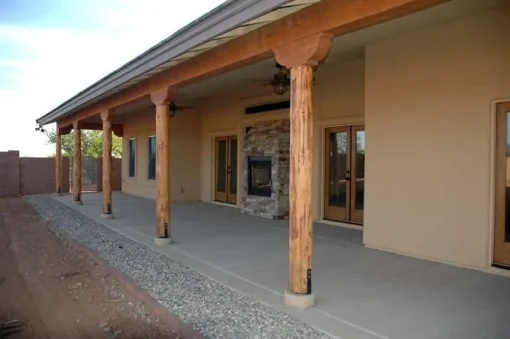
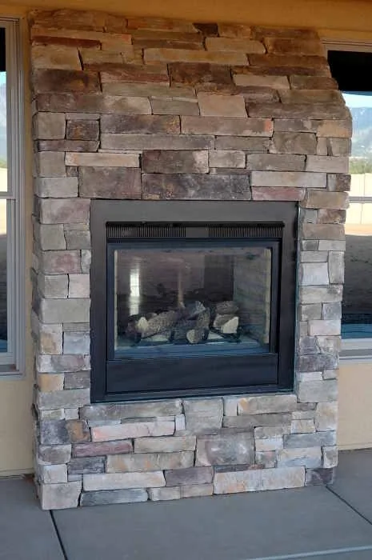
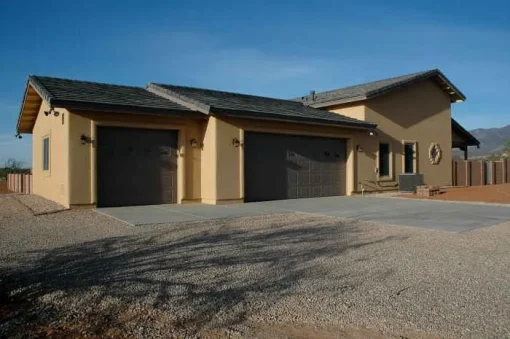
Model 3240 is a single-story Southwest ranch home with stucco walls, a concrete tile roof, log post and beam details and a long covered patio with a two-sided stone fireplace, built by Isaacson Homes, a licensed custom home builder in Cochise County, Arizona, in the Three Canyons Community in Hereford, AZ. Its 3,240 square feet include four bedrooms and three and a half baths, with a master suite, a separate guest suite, a vaulted family room and dining area, a log-framed island kitchen with a walk-in pantry, a living room and a den, plus an oversized three-car garage. The plan was drawn by Walsh Designs, Inc.
At a glance
| Living area | 3,240 sq ft |
| Bedrooms | 4: master suite, guest suite with its own bath, and two bedrooms sharing a bath |
| Bathrooms | 3 full baths plus a powder room |
| Extra rooms | Den, living room, walk-in pantry, laundry room, walk-in closets |
| Ceilings | Vaulted family room, dining, kitchen and master suite; 9 ft elsewhere |
| Garage | Oversized 3-car, 1,018 sq ft |
| Covered patios | 1,104 sq ft, wrapping the back and master side, with a two-sided stone fireplace |
| Covered entry | 272 sq ft |
| Total under roof | 5,634 sq ft |
| Stories | Single story |
| Drafter | Walsh Designs, Inc. |
| Built in | Three Canyons Community in Hereford, AZ |
Floor plan
The covered front entry opens to the foyer, with the living room on one side and the den on the other. Past log posts and beams, the vaulted family room and dining area share a two-sided fireplace with the back patio, and the island kitchen with its walk-in pantry sits in the middle of the home. The master suite has its own wing with a garden tub, walk-in shower, double vanity and two walk-in closets, plus a powder room nearby. Two bedrooms share a bath with separate vanities on the other side, the guest suite near the front has its own bath and closet, and the laundry room leads to the oversized three-car garage.
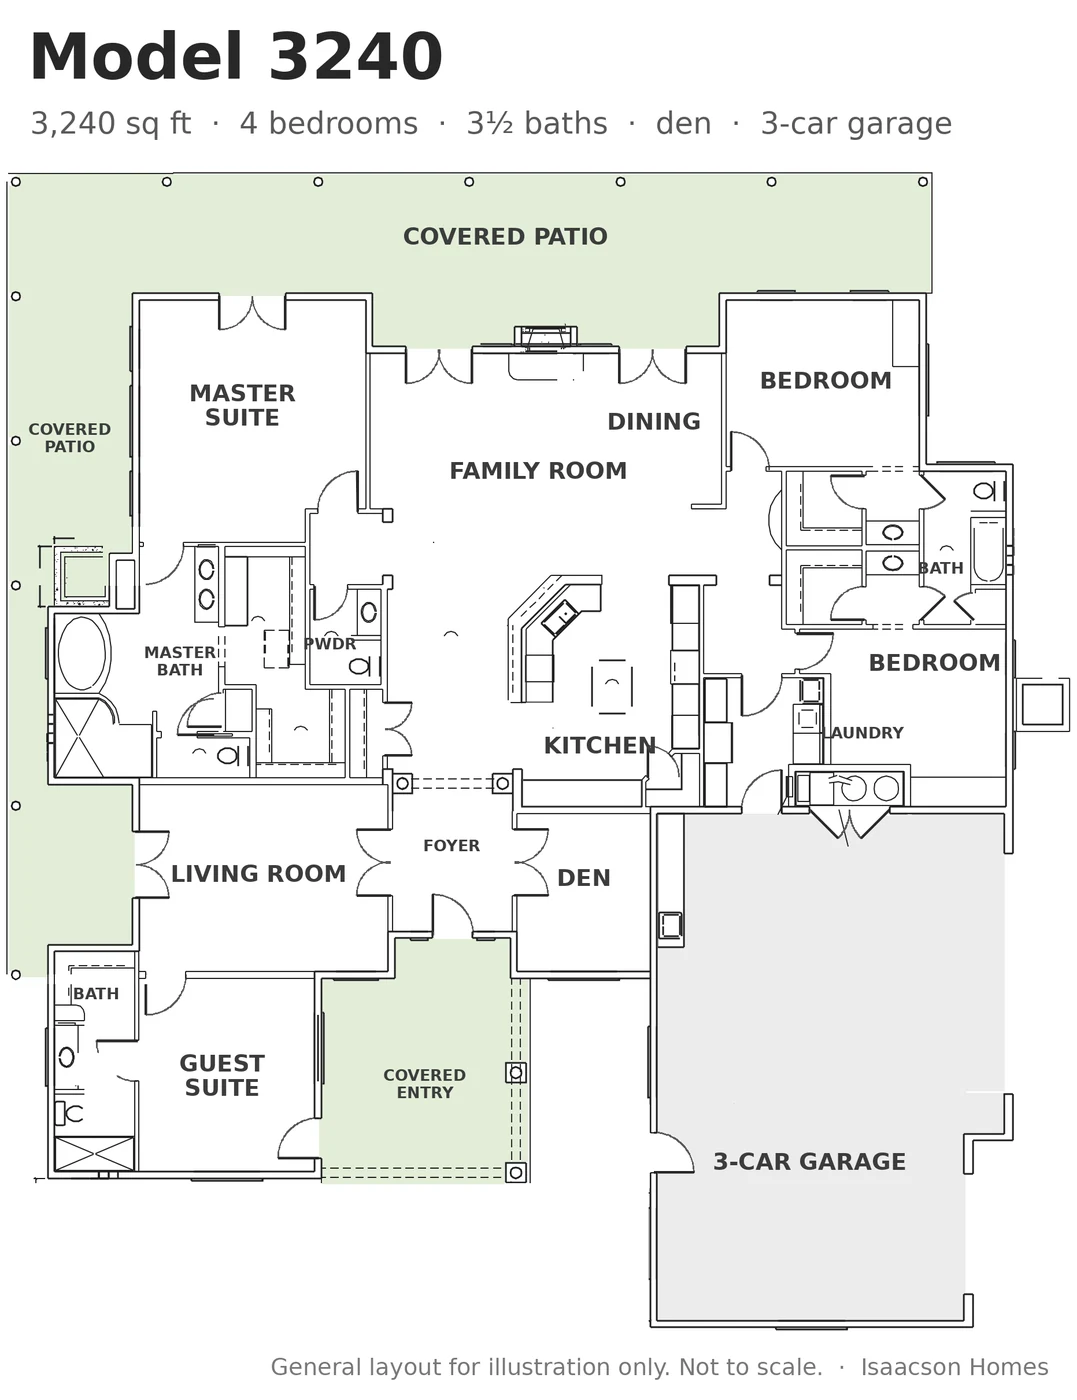
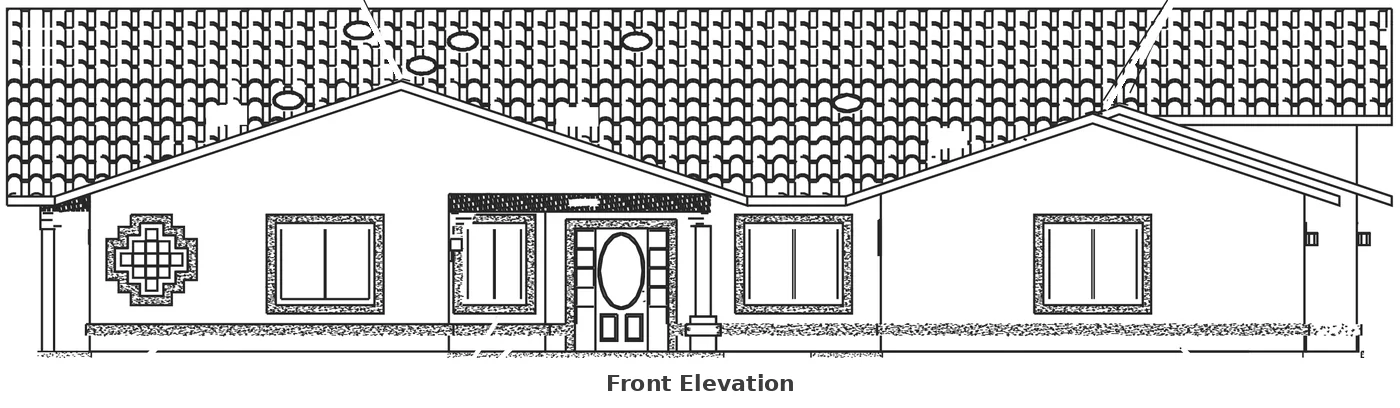
General layout for illustration only, not to scale. Call us for the full plan; it can be adjusted to fit your lot and how you live.
About this home
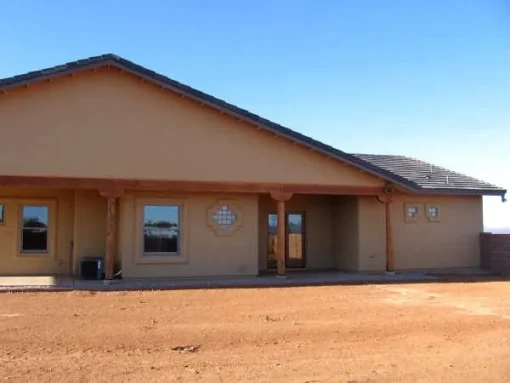
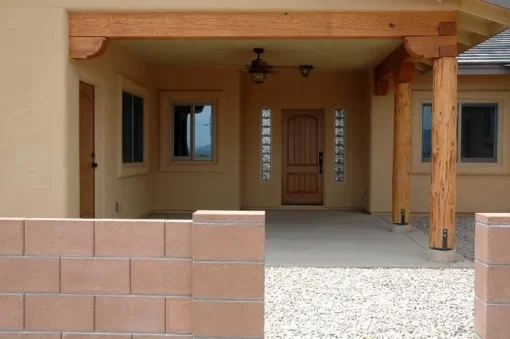
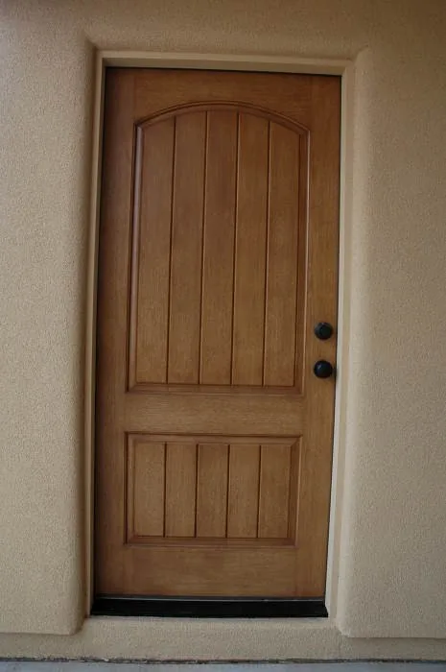
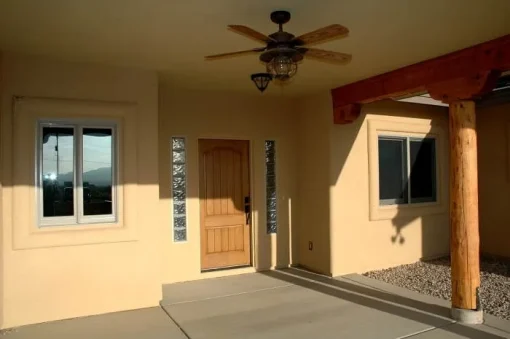
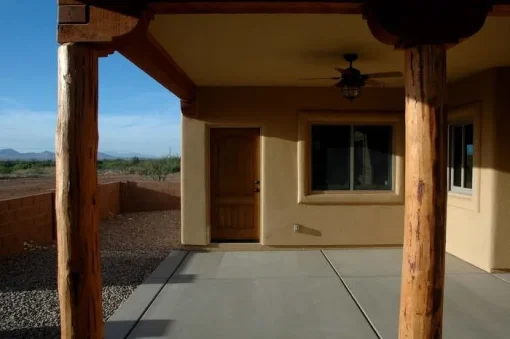
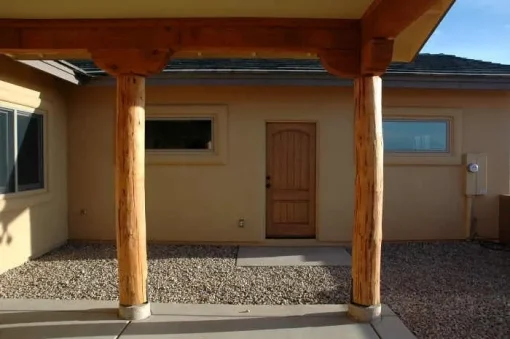
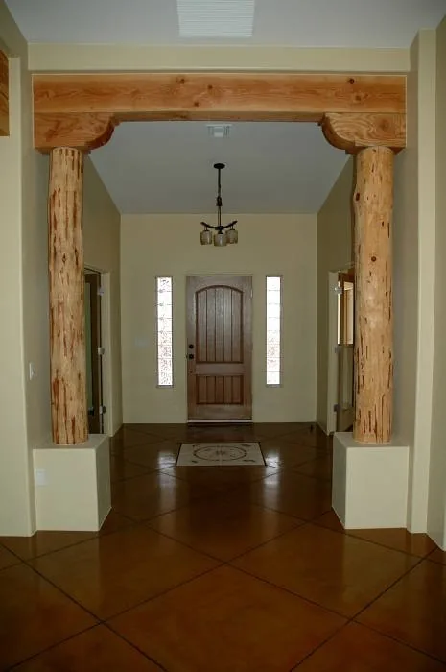
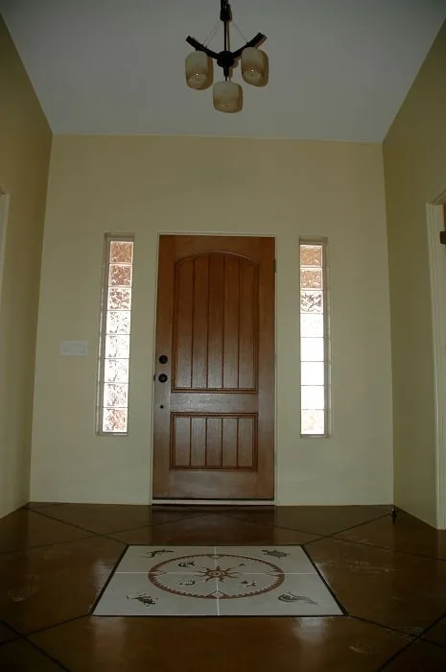
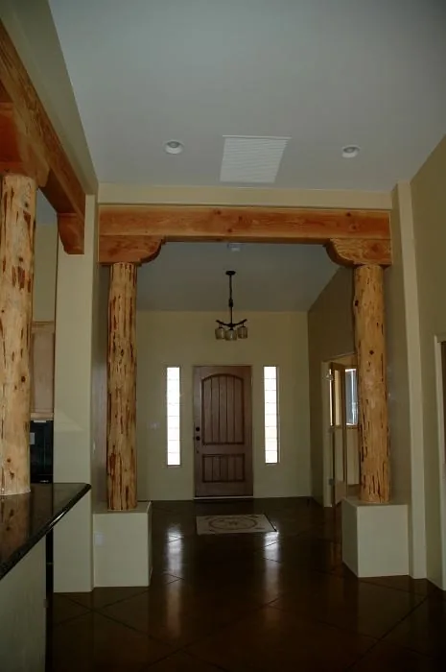
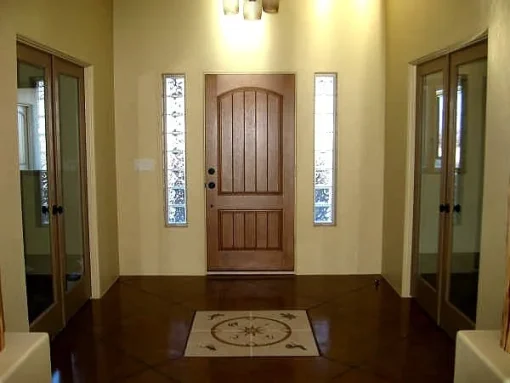
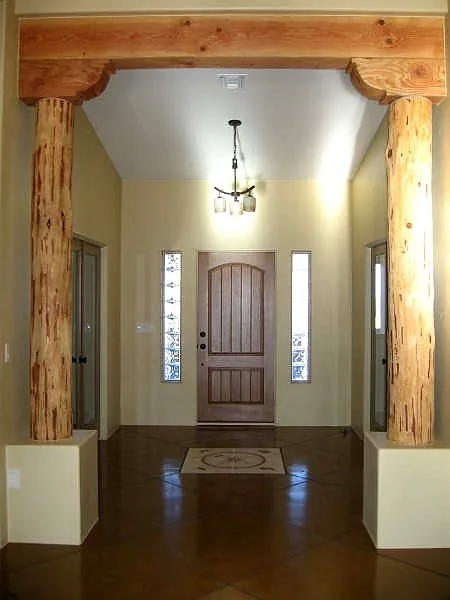
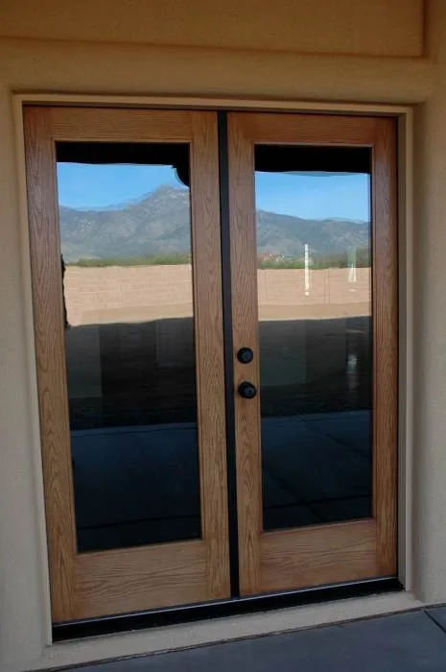
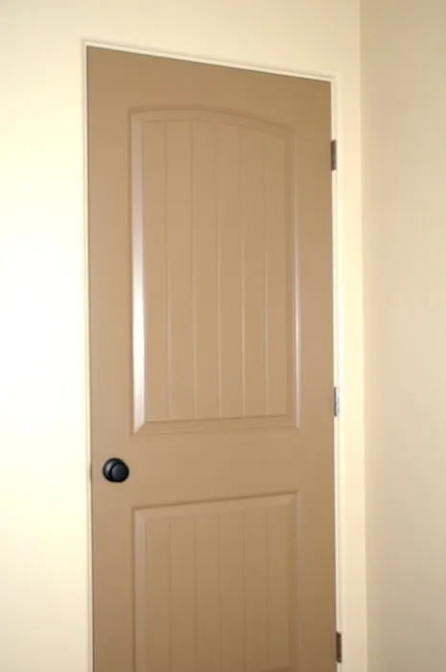
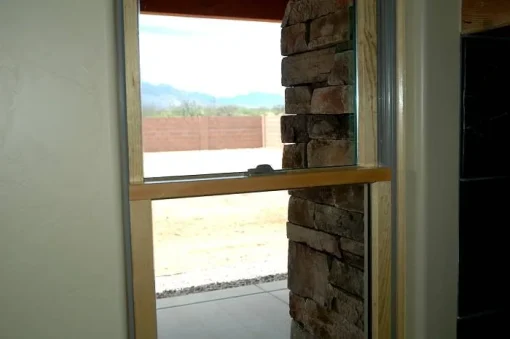
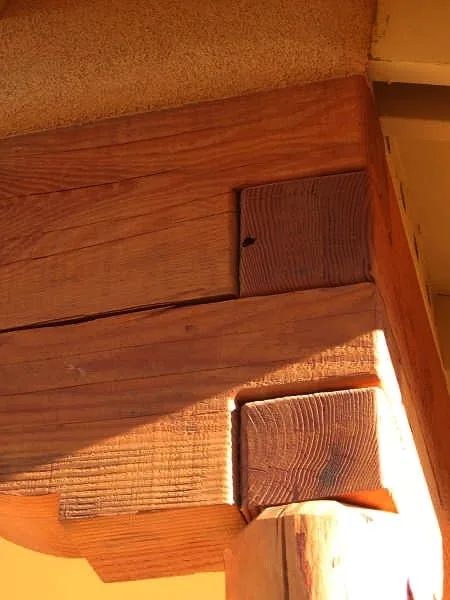
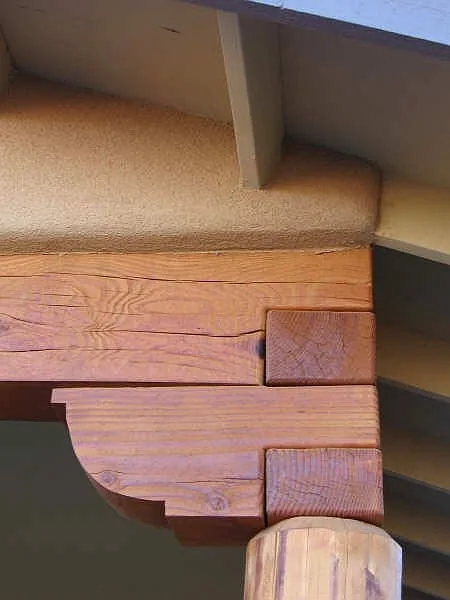
Model 3240 has a relaxed Southwest ranch look: tan stucco, a concrete tile roof, glass block accent windows, an arched plank front door and log posts and beams at the entry and along a long covered back patio with a stacked stone fireplace.
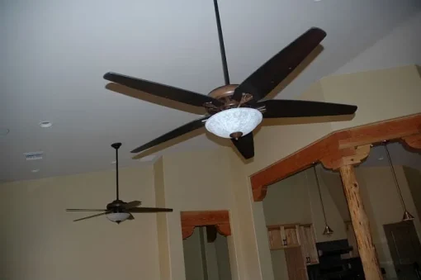
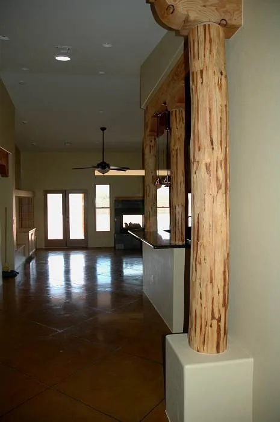
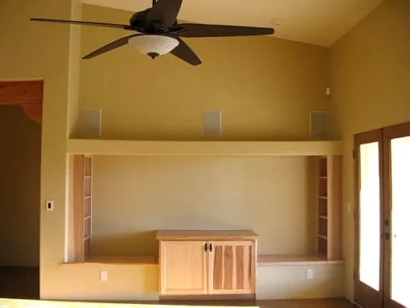
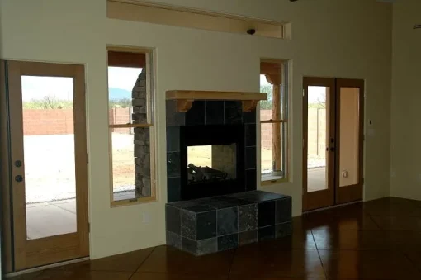
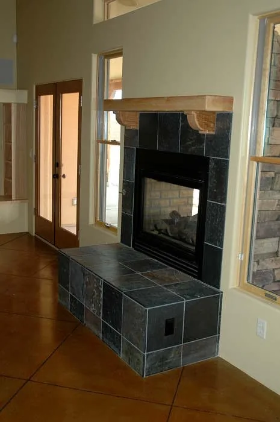
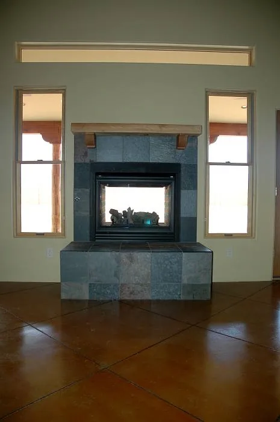
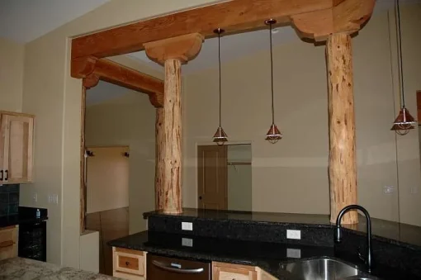
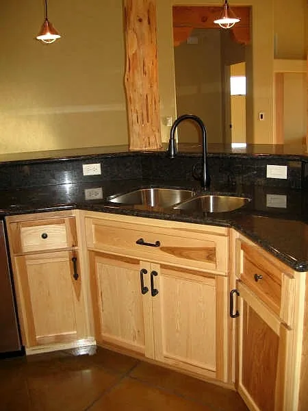
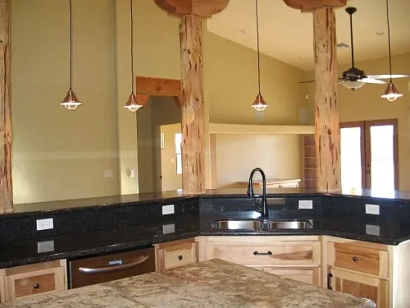
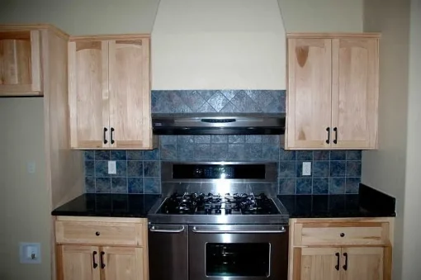
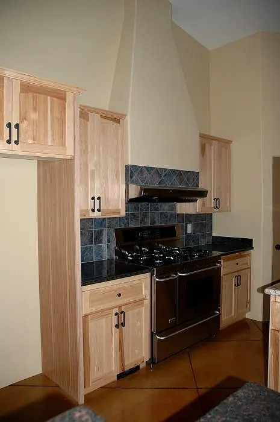
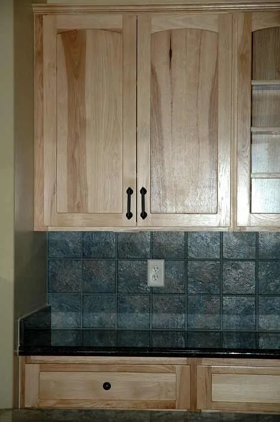
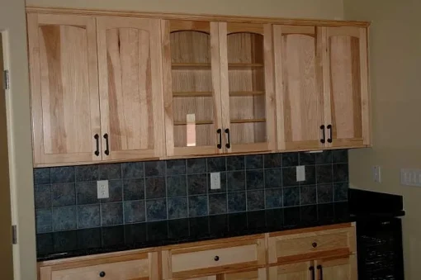
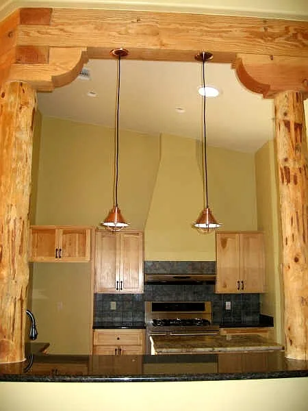
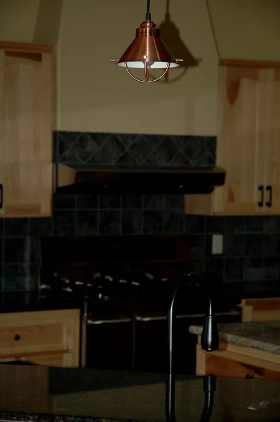
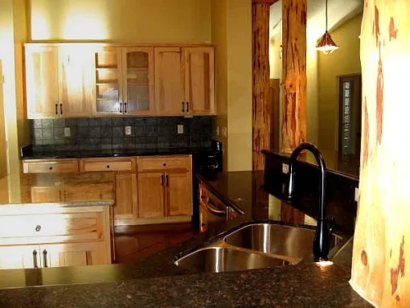
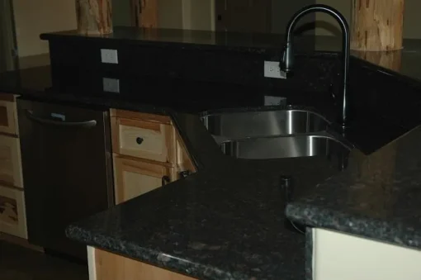
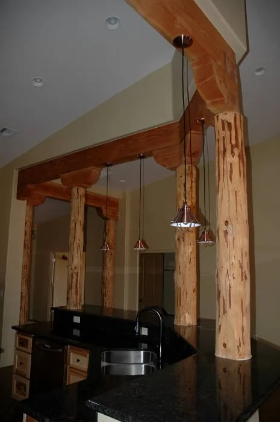
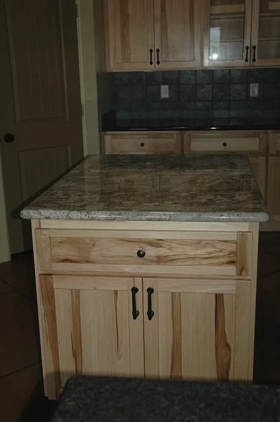
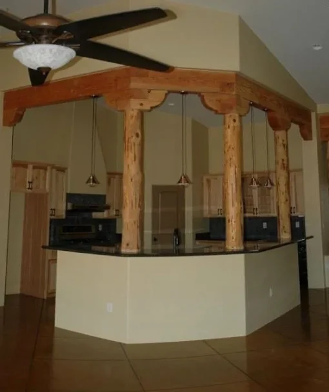
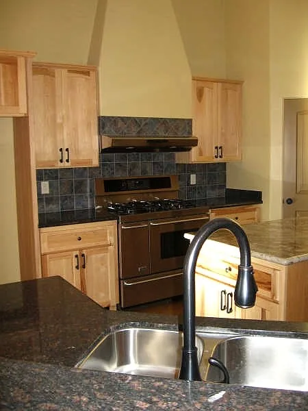
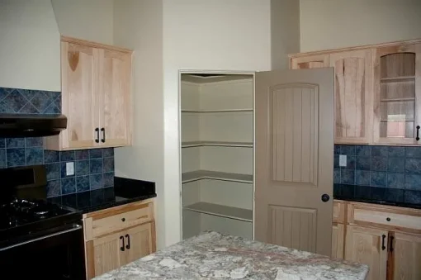
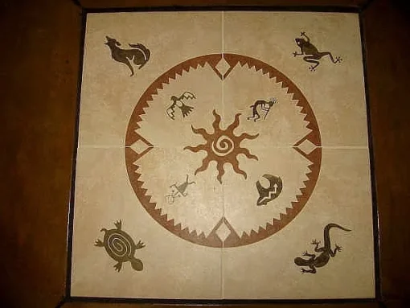
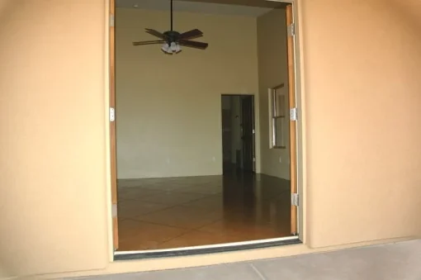
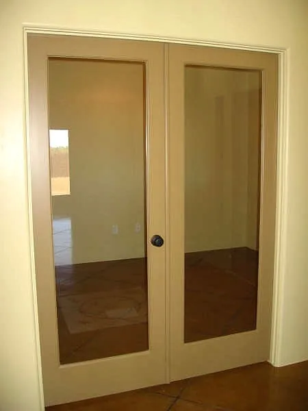
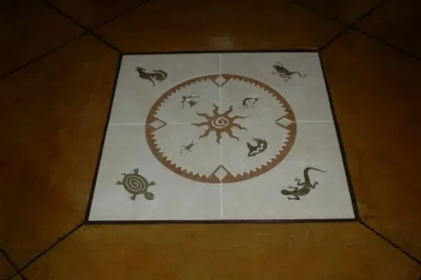
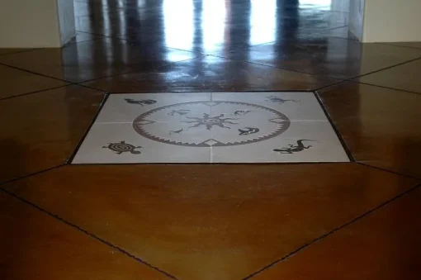
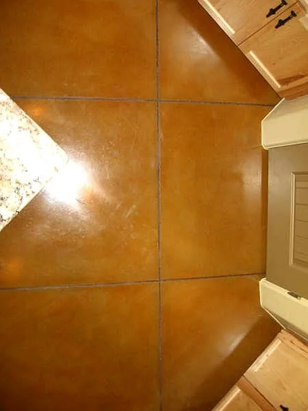
Inside, stained and scored concrete floors with southwestern tile medallions run through the home. The vaulted family room has ceiling fans, log beam accents and a two-sided slate fireplace between French doors to the patio. The kitchen has natural maple cabinets with glass-front doors, black granite counters, a slate tile backsplash, a stainless gas range, copper pendant lights and an island framed by log posts and corbels.
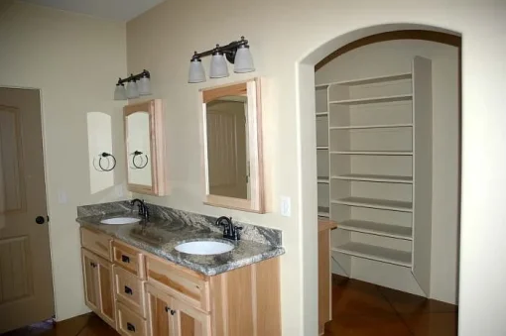
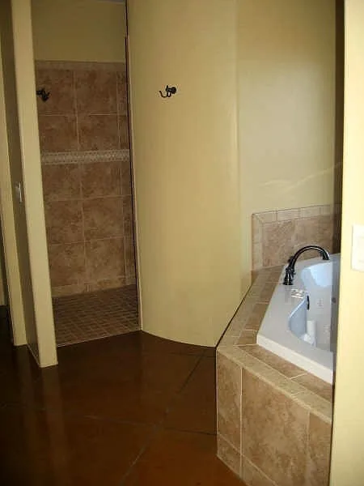
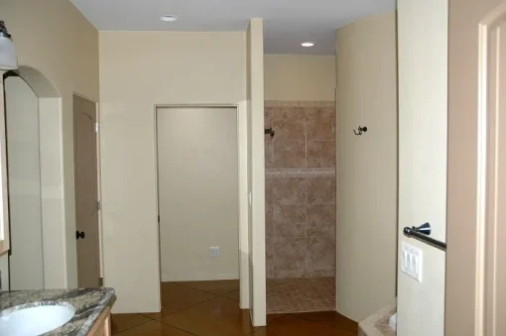
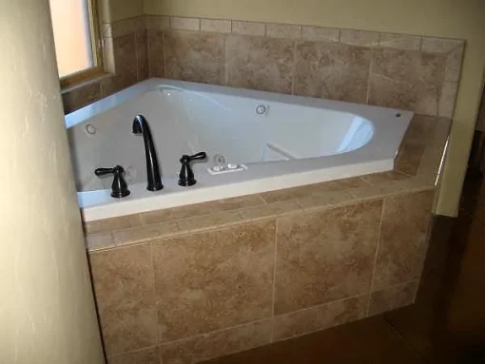
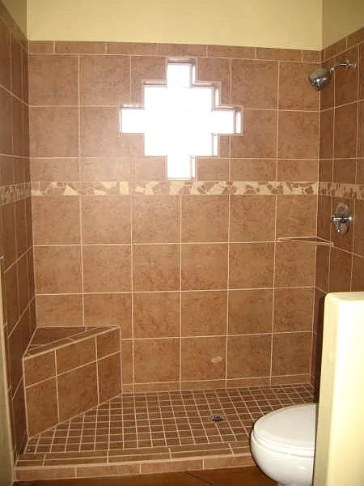
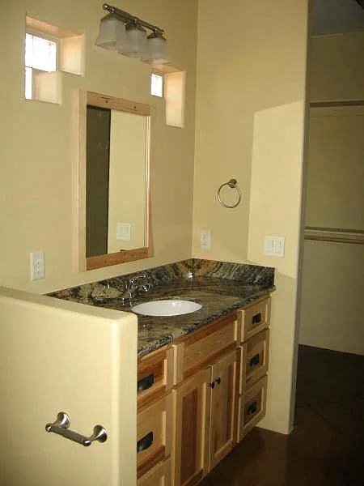
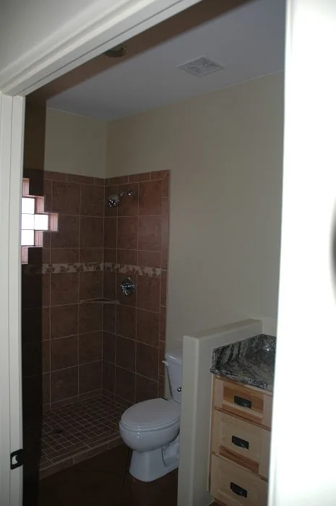
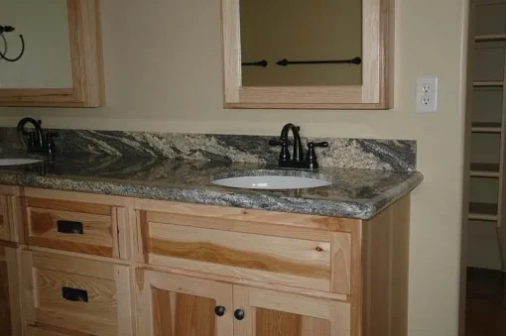
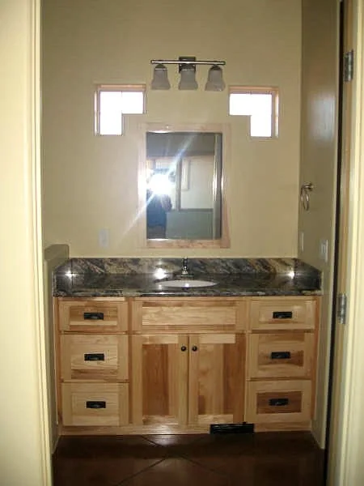
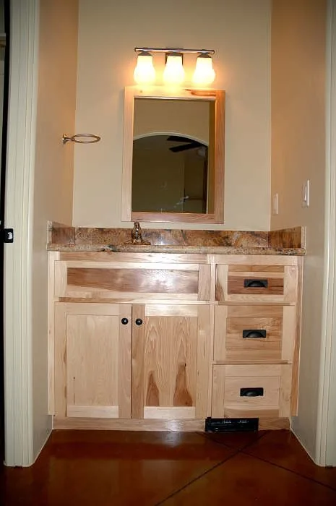
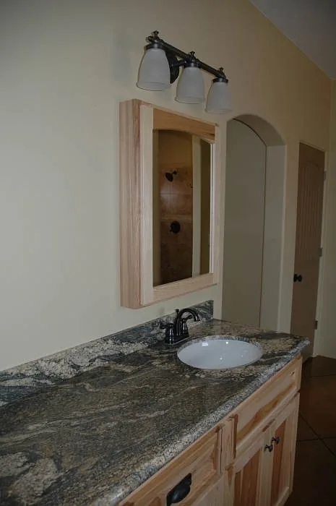
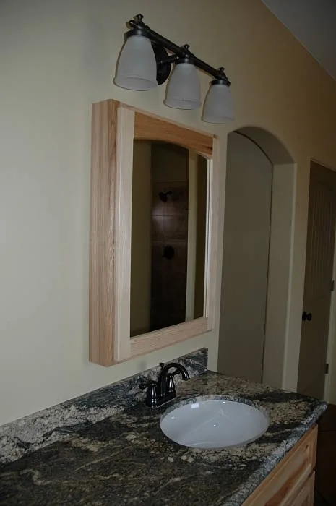
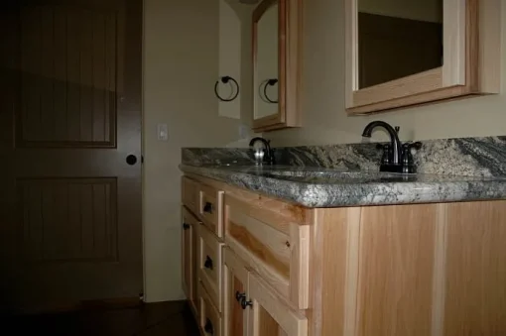
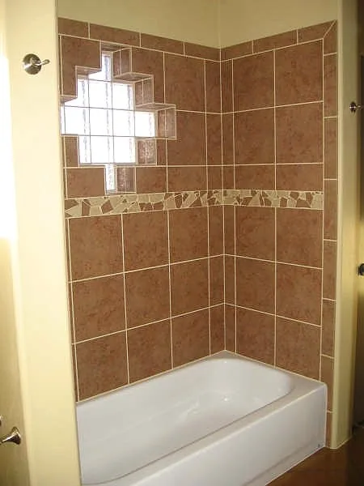
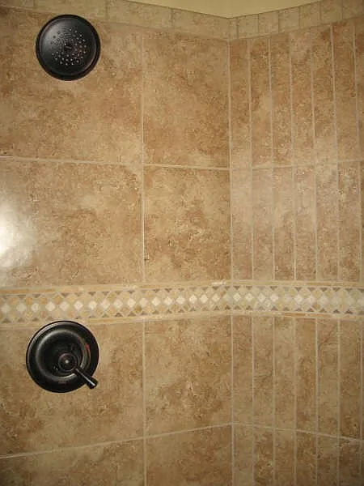
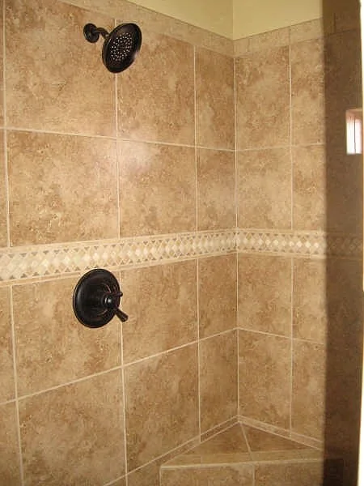
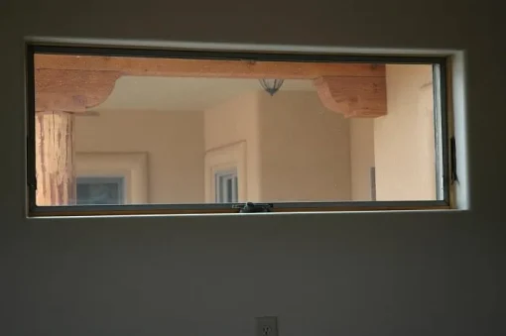
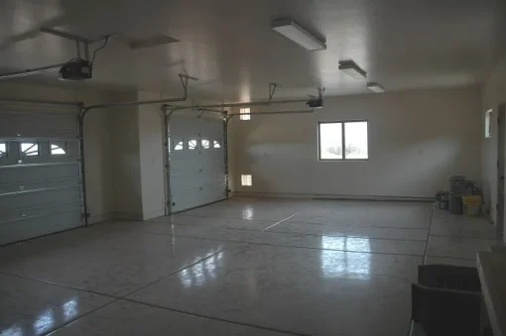
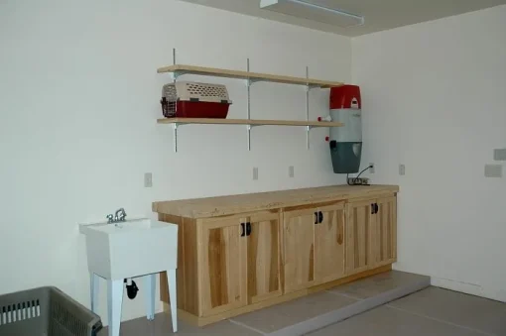
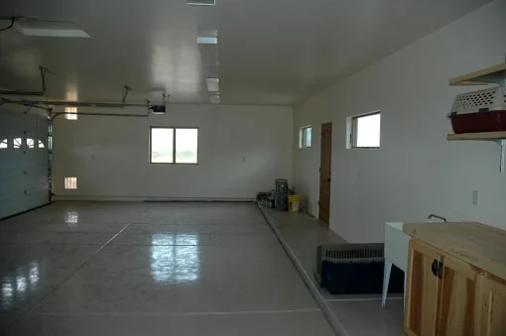
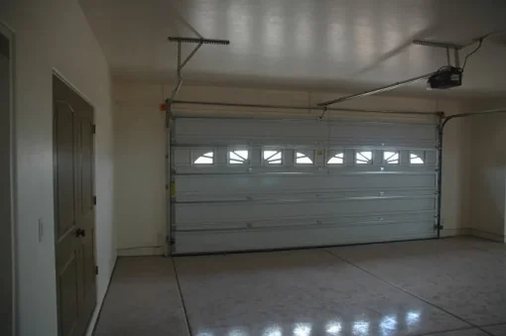
The baths have hickory vanities with swirled granite tops and oil-rubbed bronze fixtures, tiled walk-in showers with mosaic bands and glass block windows, and a corner soaking tub in the master bath. The oversized garage has a glossy epoxy floor and a built-in workbench with a utility sink.
Highlights
- Four bedrooms, including a master suite and a separate guest suite
- Vaulted family room with a two-sided slate and stone fireplace
- Log post and beam details at the entry, kitchen and back patio
- Maple kitchen with black granite, copper pendants and walk-in pantry
- Living room and den off the foyer
- 1,104 sq ft of covered patios
- Oversized three-car garage with workbench
Photo gallery
Exterior and outdoor living
Entry, family room and kitchen
Master suite
Bedrooms and baths
Details and garage
Build this plan
You can build Model 3240 as shown, change it to fit how you live, or use it as a starting point for a completely custom design. We build on your lot or one of ours, throughout Sierra Vista, Hereford, Palominas and southwest Cochise County.
Questions about this plan
Can I change the floor plan?
Yes. Most clients adjust a plan, such as room sizes, the garage or the patio, and we can also design a completely custom home.
Can you build on my lot?
Yes. We build on your property anywhere in our service area, or we can help you find a lot. See our lots for sale.
How long does it take to build?
Plans usually take 3 to 8 weeks. Once the building permit is issued, construction of a home this size typically takes about 9 to 14 months. The exact timeline depends on your selections and on supply chain logistics. If speed is an issue, discuss it with us in the bidding stage. We can guide you with time saving designs, procedures, and selections.
What does it cost to get started?
A new design drawing is $2,000 to $6,000, or if you pick an existing design, it can be modified at a fraction of the cost. Due to the large variety of custom selections, a price cannot be given online. We do a complete bid, with a generic price for appliances, plumbing and electrical fixtures.
Are your homes energy efficient?
Yes. Isaacson Homes was an ENERGY STAR partner for more than a decade, starting in 2009, and built ENERGY STAR certified homes. We still use many of the same energy-saving building methods and can include them in any home we build, even when it isn’t formally certified. Grid-tie solar is also available.
Talk to us about Model 3240
Call or email Philip Isaacson to talk about this plan, pricing or your lot.
Isaacson Homes, LLC · Licensed Arizona contractor, ROC #208853 · Hereford, AZ