
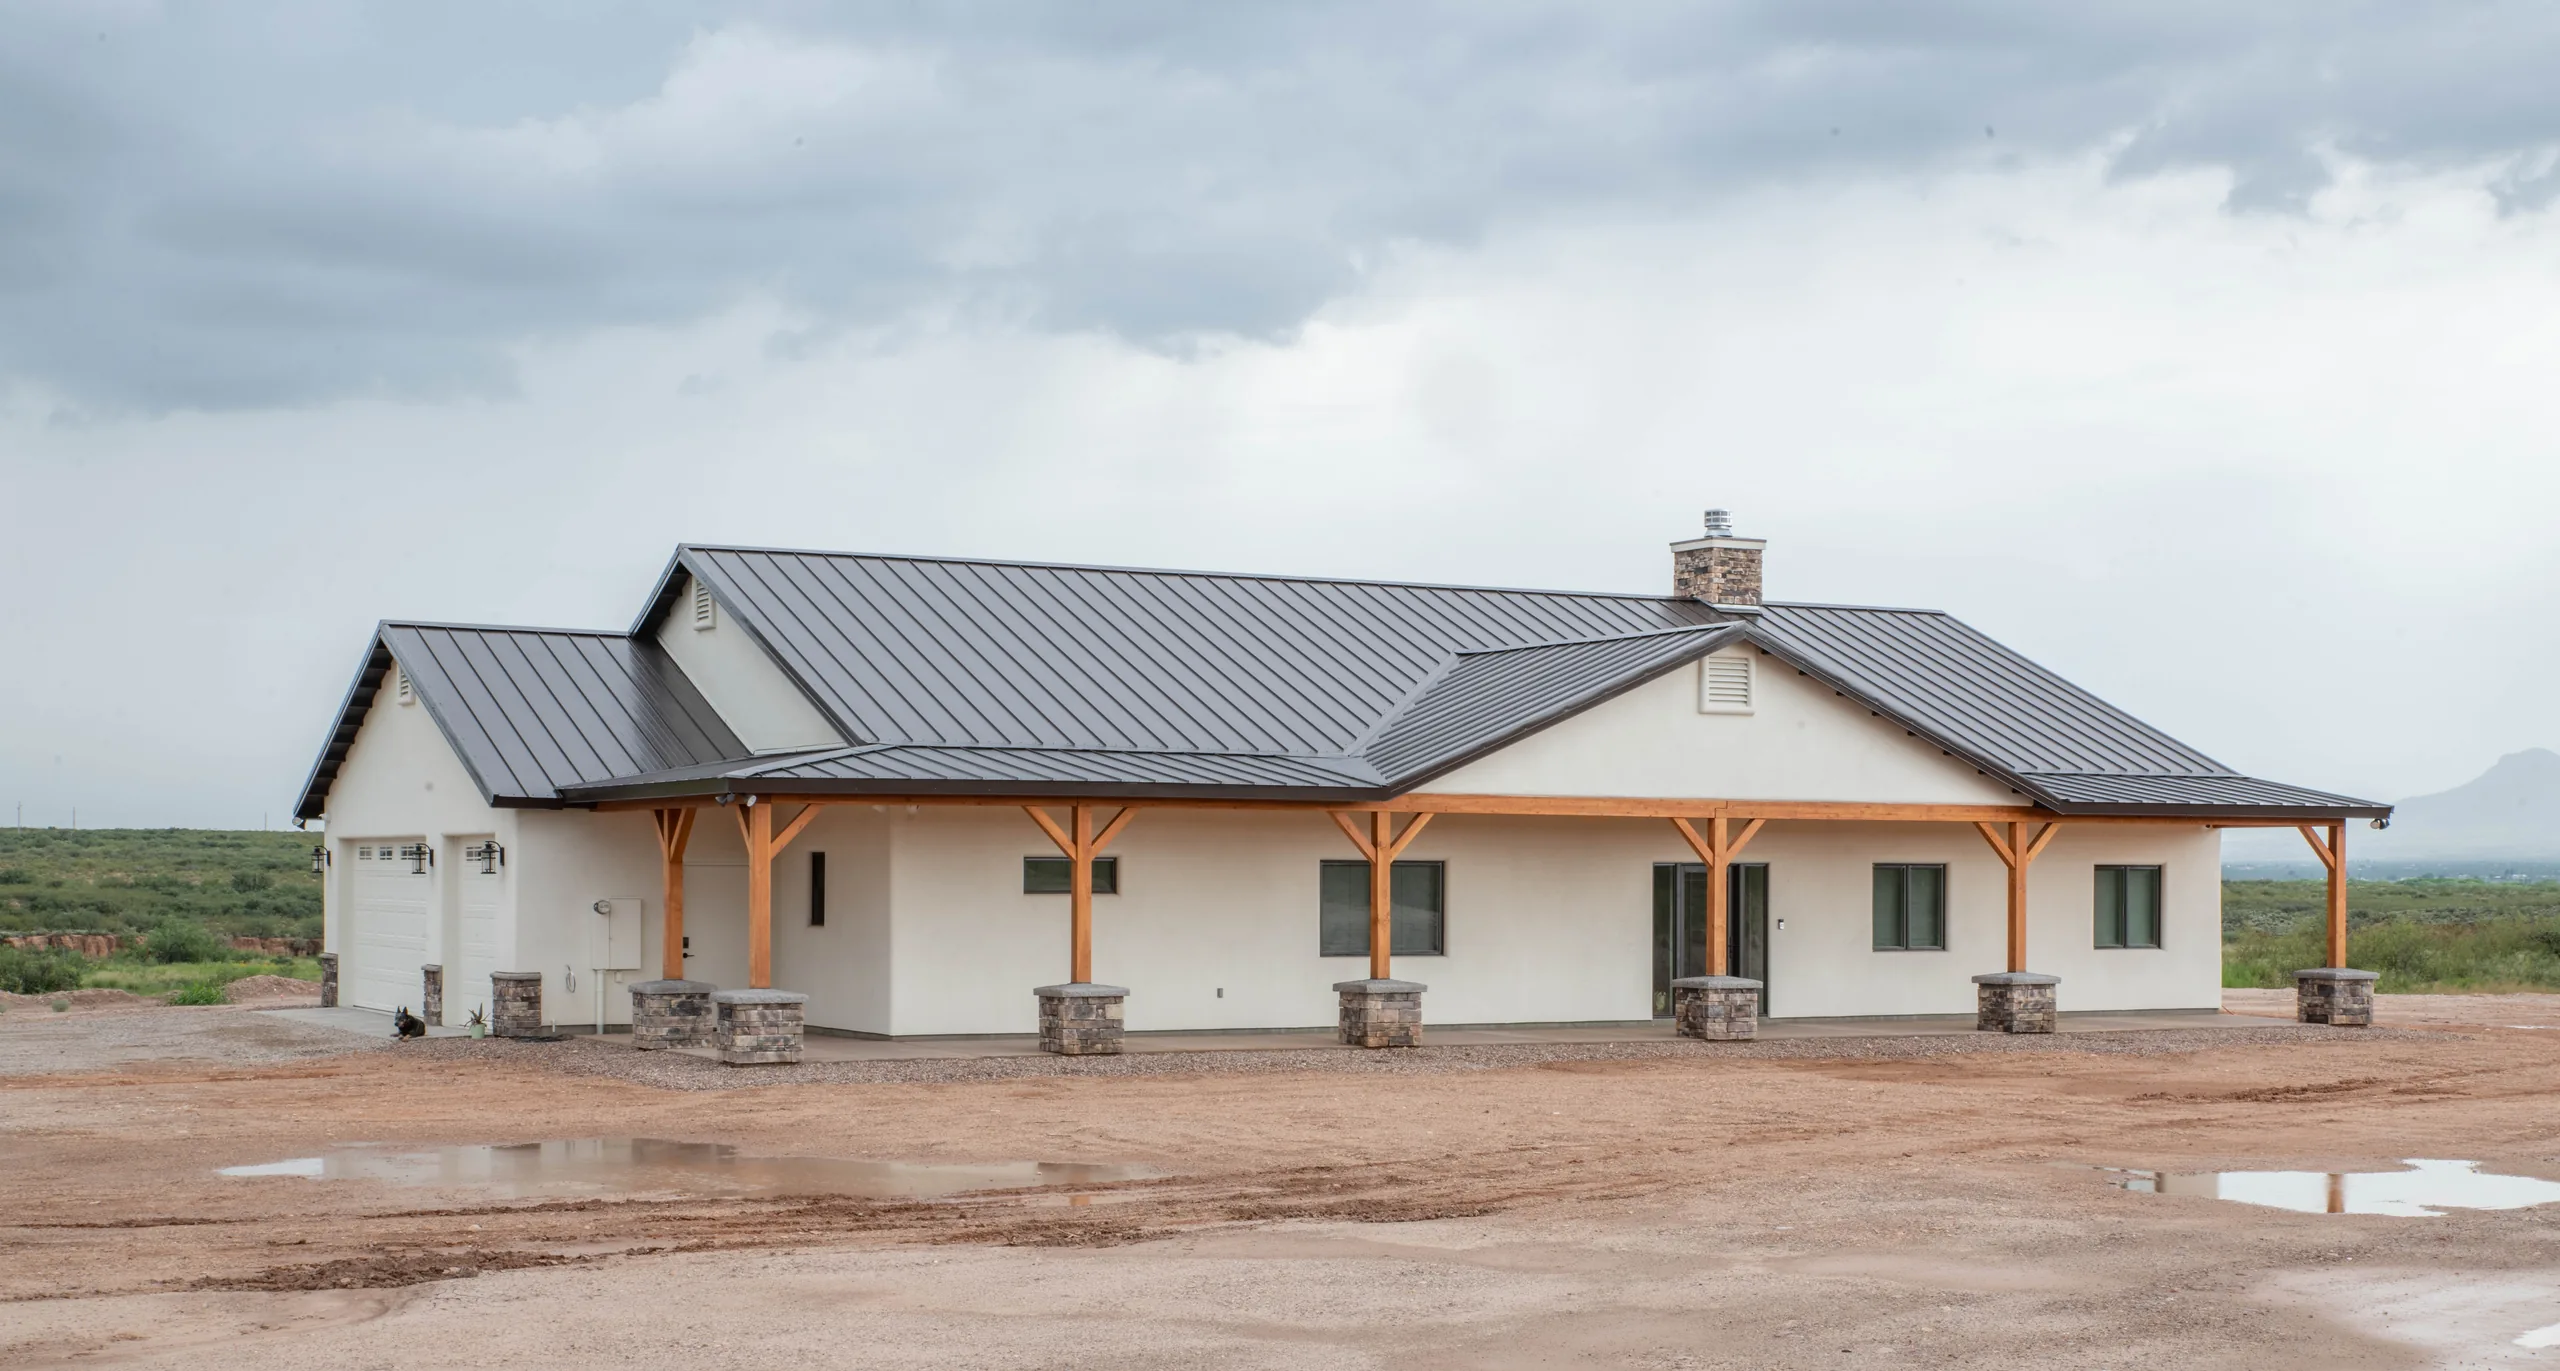
Model 2070
2,070 sq ft · 4 bedrooms · 2 baths · family room · 3-car garage
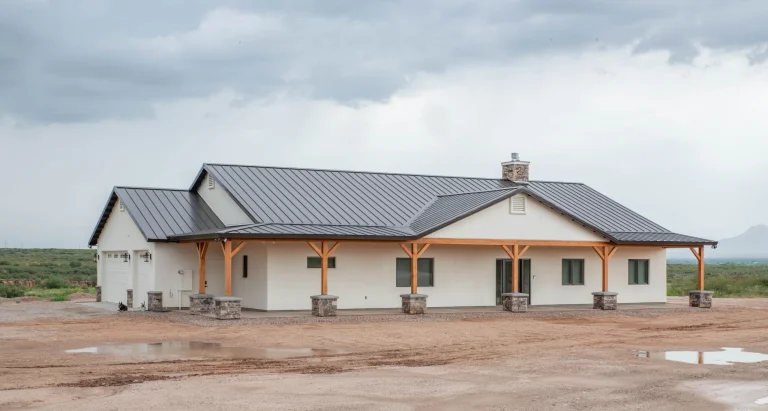
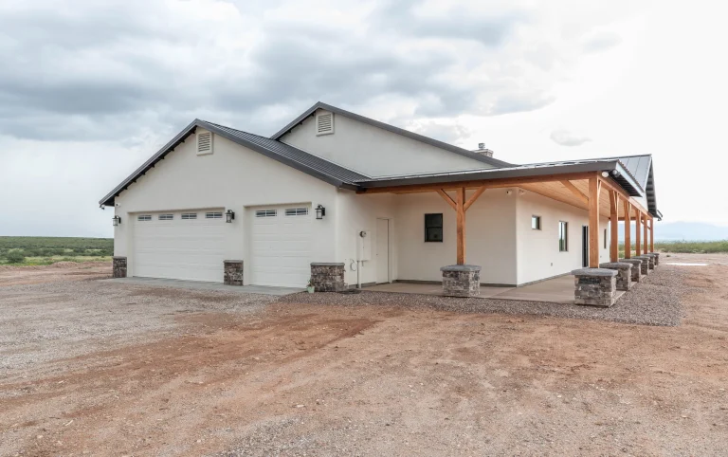
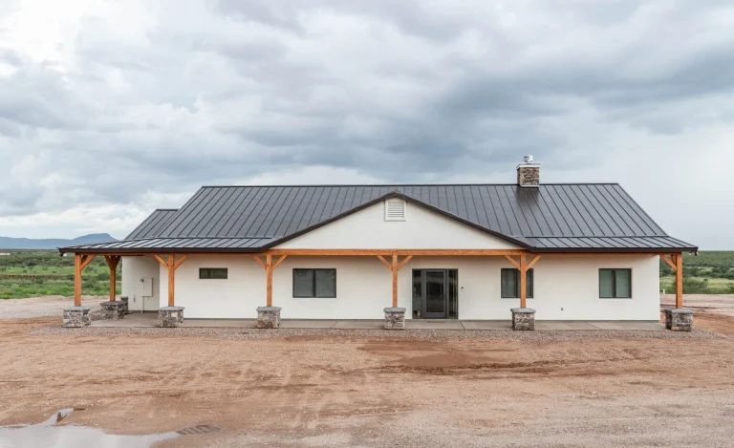
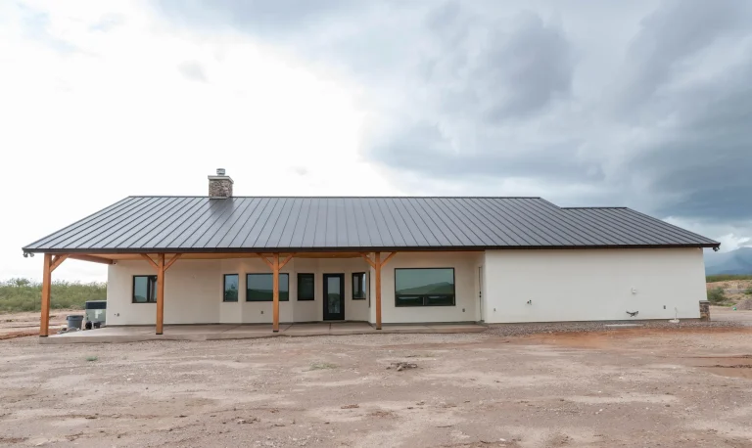
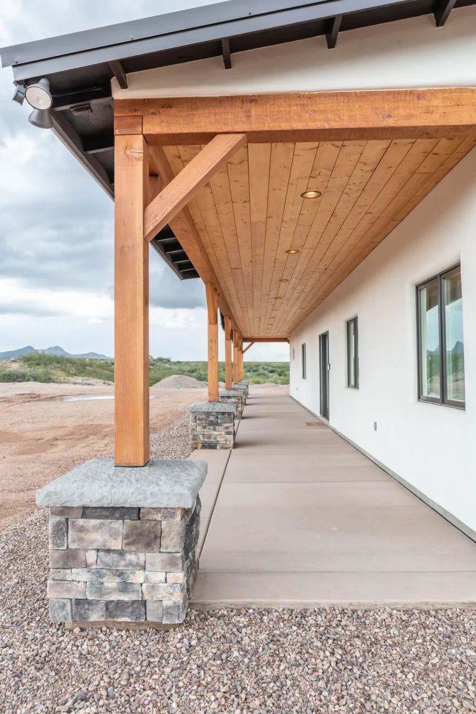
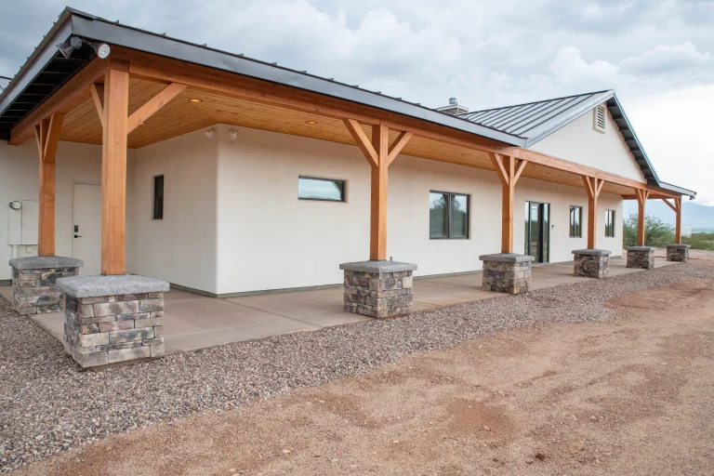
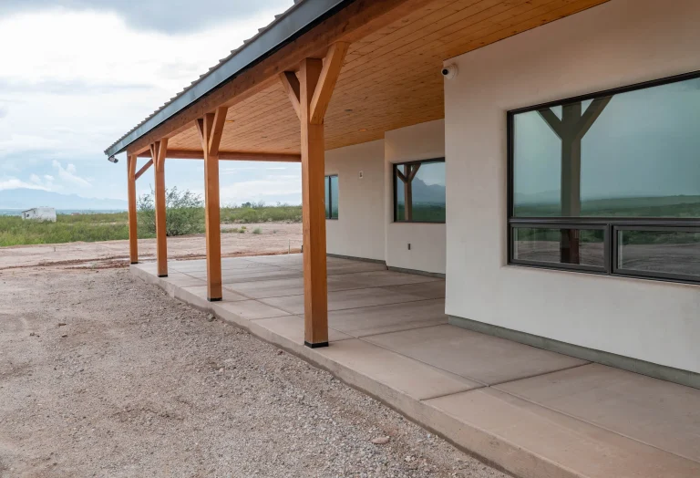
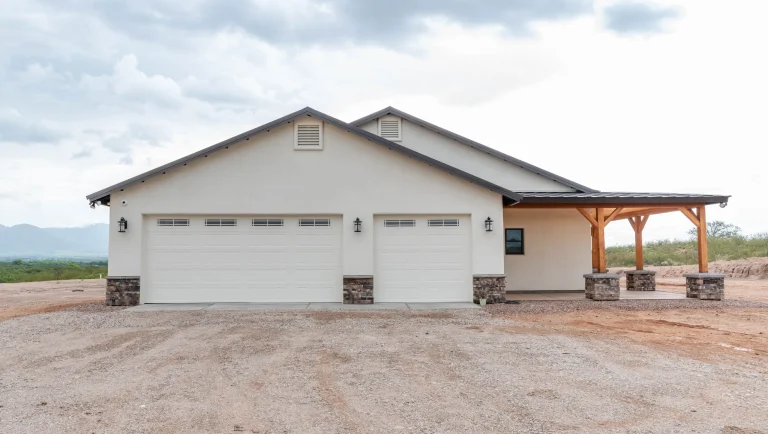
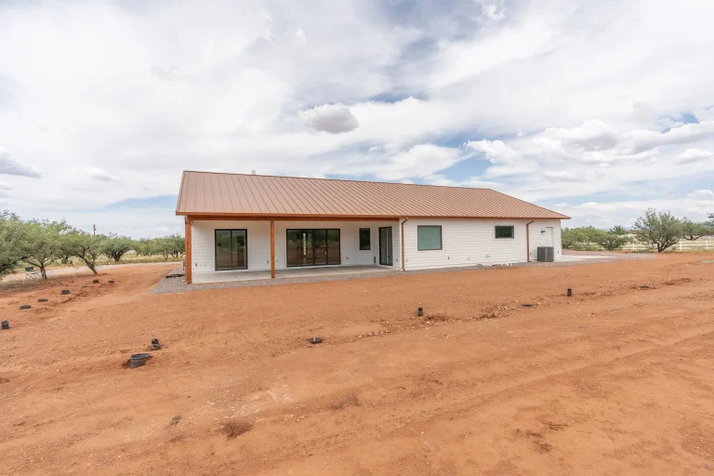
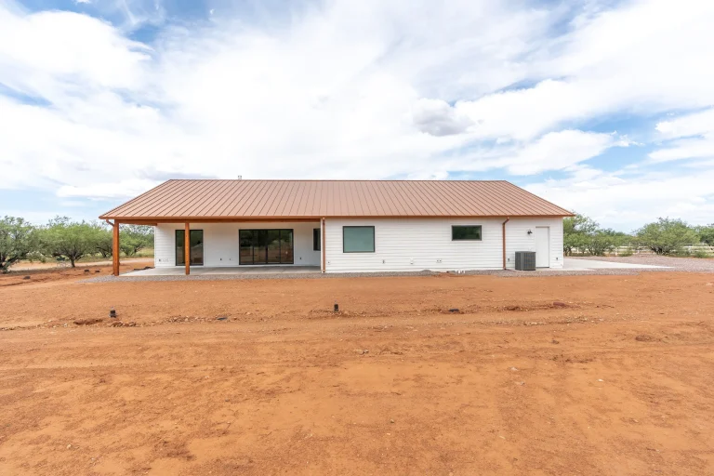
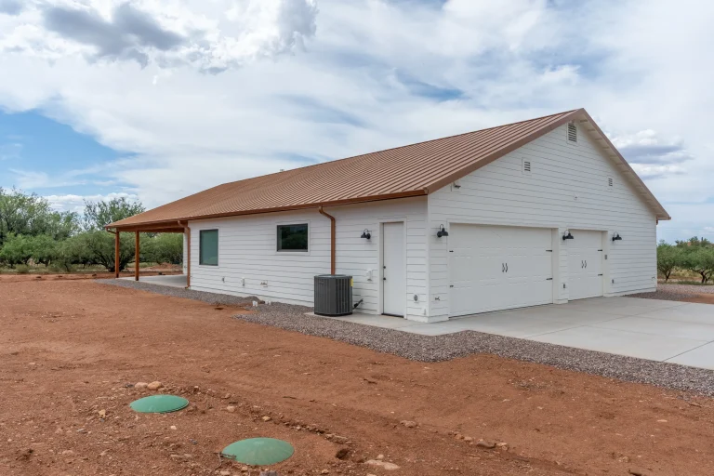
Model 2070 is a single-story modern farmhouse with white lap siding, a standing seam metal roof and a long covered front porch on timber posts with stacked stone bases, built by Isaacson Homes, a licensed custom home builder in Cochise County, Arizona, in Hereford. Its 2,070 square feet include four bedrooms and two baths, a vaulted family room with a floor-to-ceiling brick fireplace and built-in shelves, an open kitchen with a large island, and a master suite with a brick accent wall, a freestanding soaking tub, a tiled walk-in shower, a double vanity and a walk-in closet. A 633 square foot covered patio runs across the back, the covered front porch adds 557 square feet, and there is a three-car garage. The plan was drawn by Warren J. Bickel Architectural Drafting Services. A second build of this plan in Sierra Vista is shown at the end of the gallery.
At a glance
| Living area | 2,070 sq ft |
| Bedrooms | 4, including the master suite |
| Bathrooms | 2 full baths |
| Extra rooms | Laundry room, foyer, master walk-in closet |
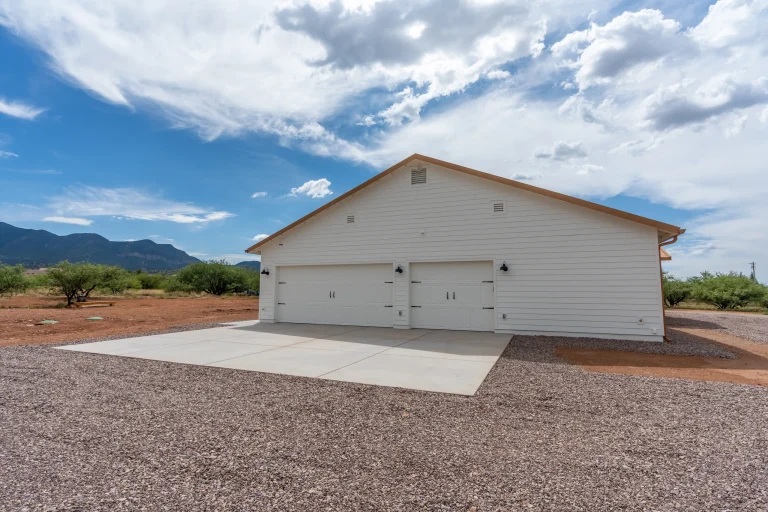
| Garage | 3-car, 827 sq ft |
| Covered patio | 633 sq ft |
| Covered front porch | 557 sq ft |
| Total under roof | 4,087 sq ft |
| Stories | Single story |
| Drafter | Warren J. Bickel Architectural Drafting Services |
| Built in | Hereford, AZ (a second build is in Sierra Vista, AZ) |
Floor plan
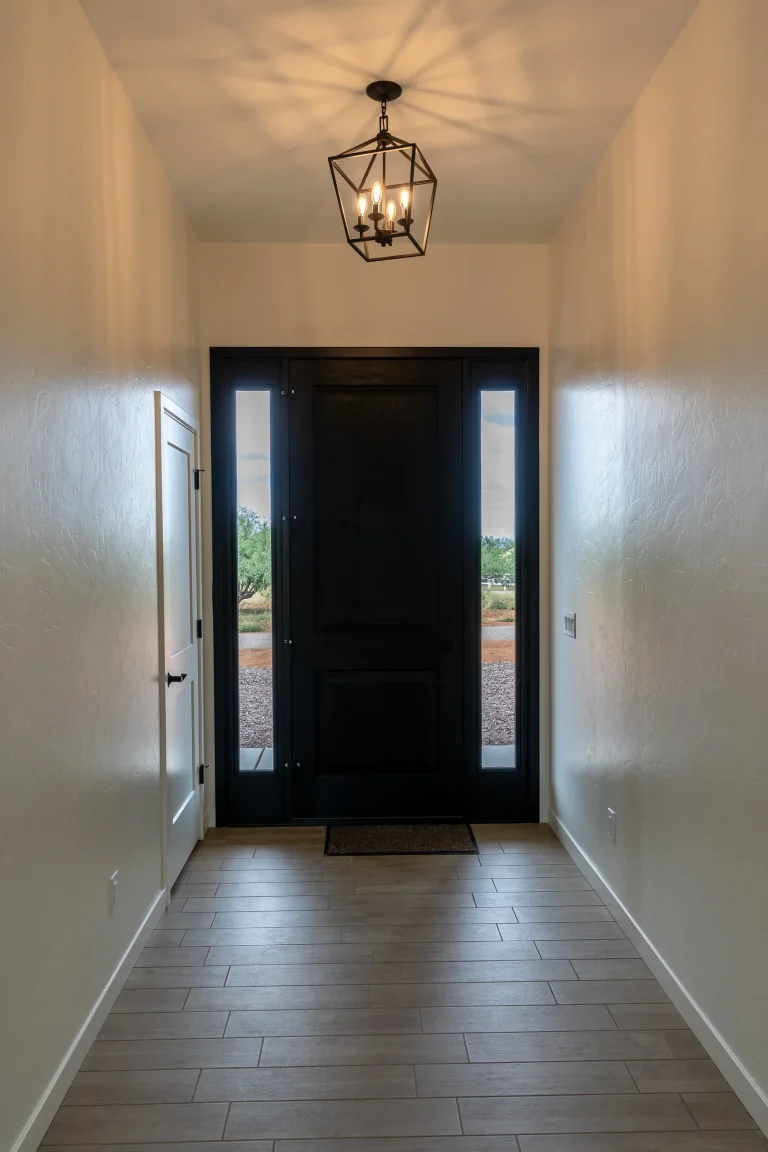
The front door opens from the long covered porch into a foyer and the family room, which is open to the kitchen and its large island. A bay window wall and a door lead from the family room to the covered rear patio. Three bedrooms and a hall bath sit on one side of the family room. The master suite on the other side has a walk-in closet and a master bath with a freestanding tub, a walk-in shower and a double vanity. The laundry room is off the kitchen by the door to the three-car garage.
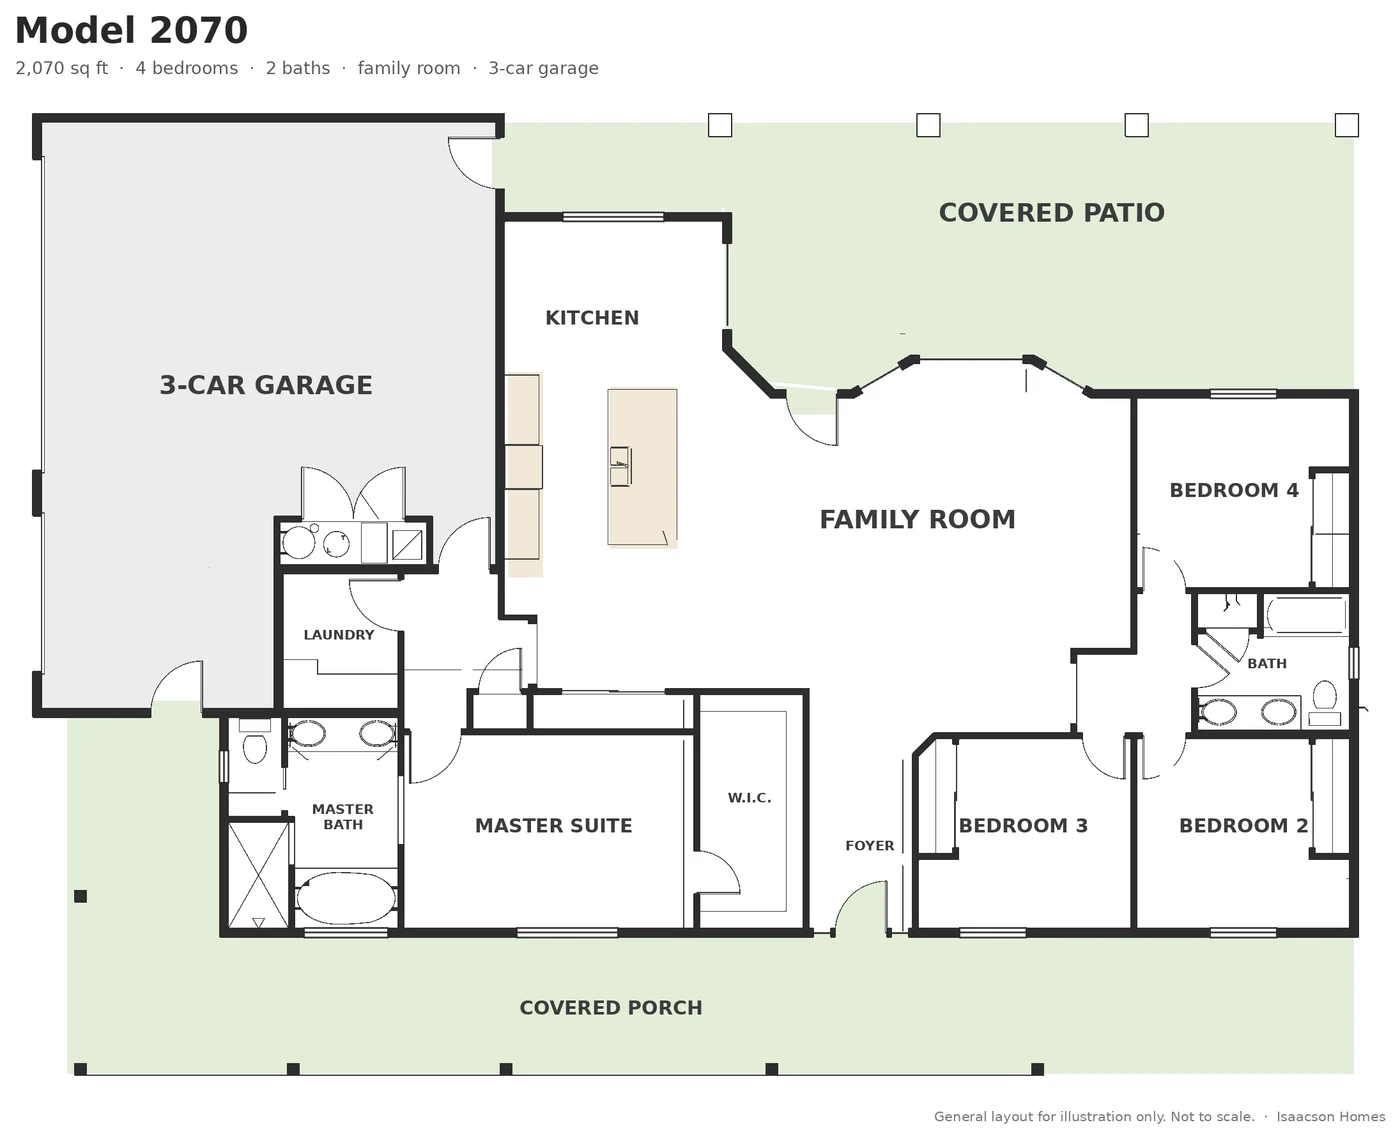
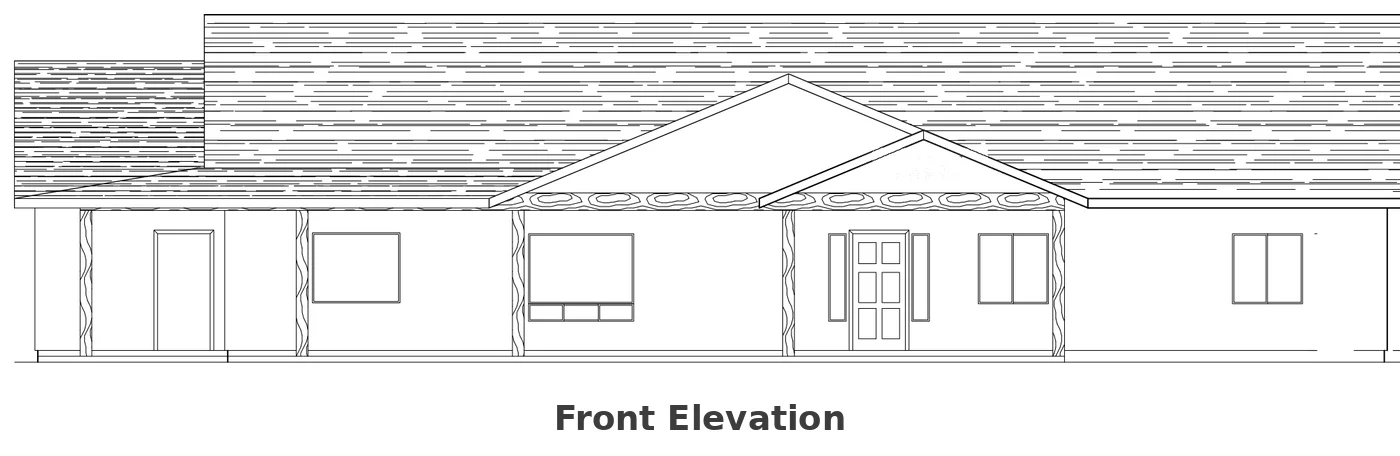
General layout for illustration only, not to scale. Call us for the full plan; it can be adjusted to fit your lot and how you live.
About this home
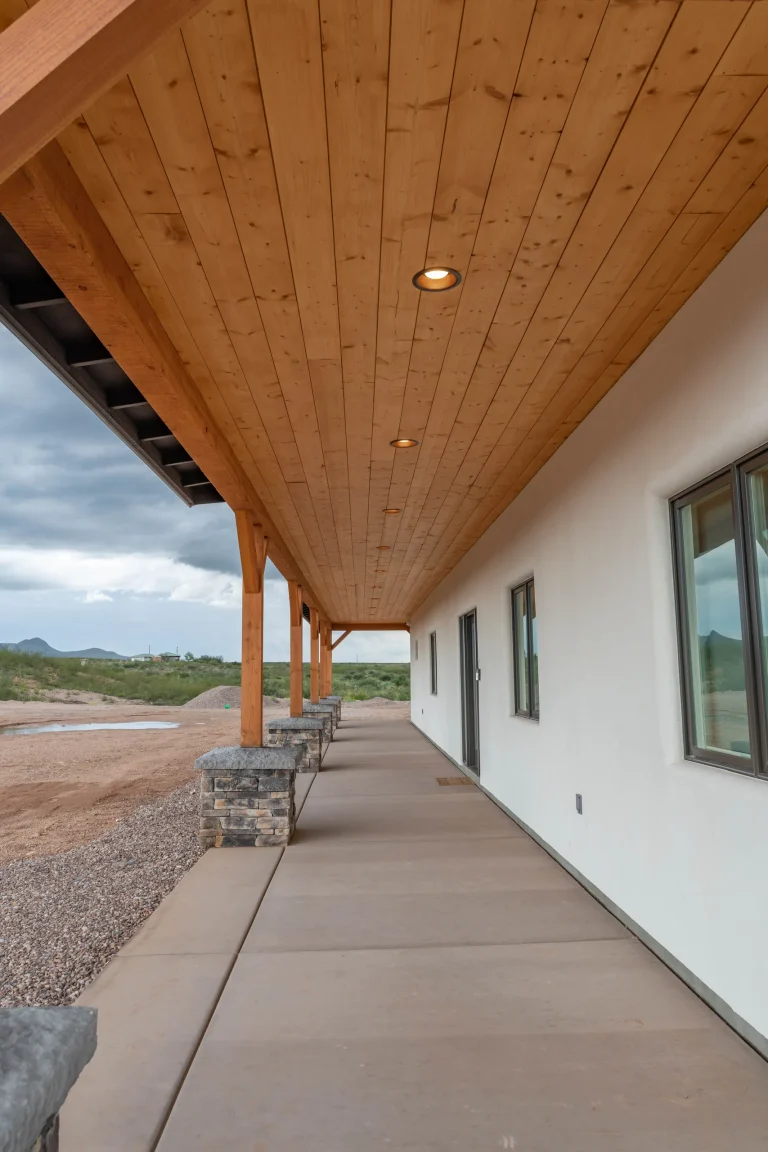
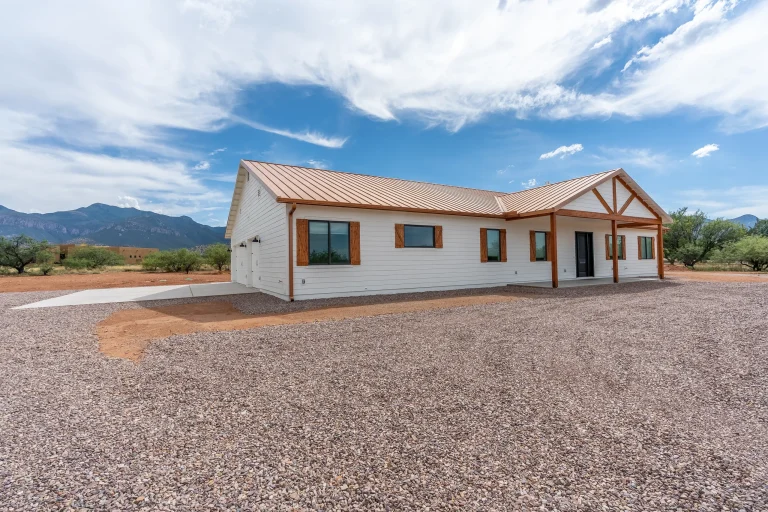
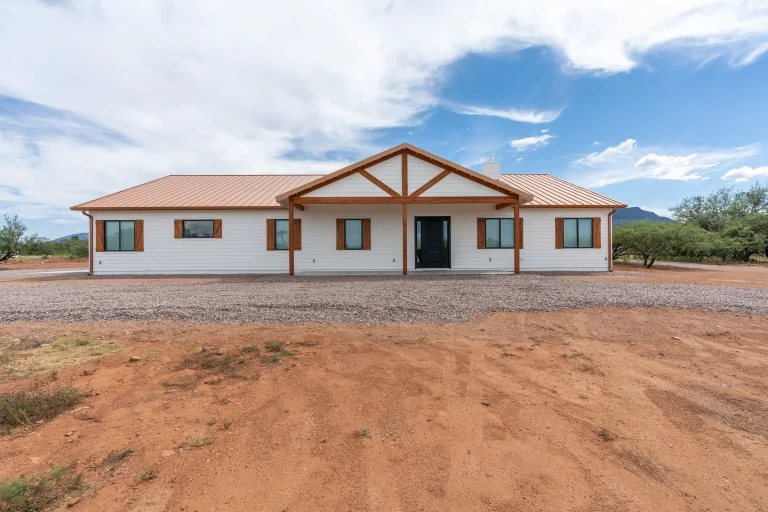
Model 2070 is a modern farmhouse with white lap siding, a standing seam metal roof and a long covered front porch with a tongue and groove wood ceiling and timber posts on stacked stone bases. A covered patio runs along the back.
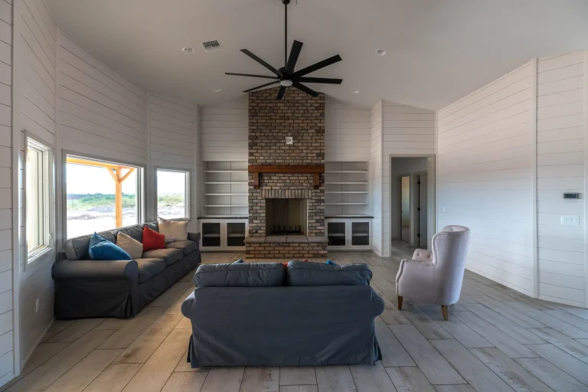
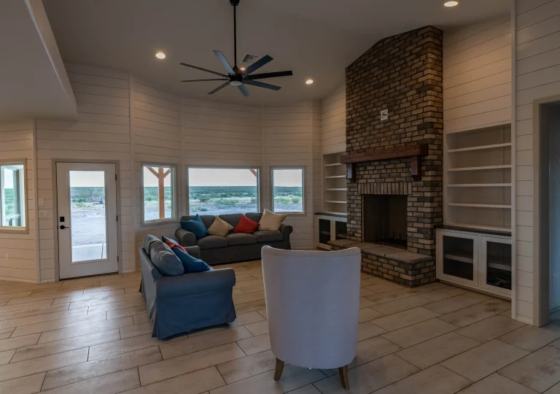
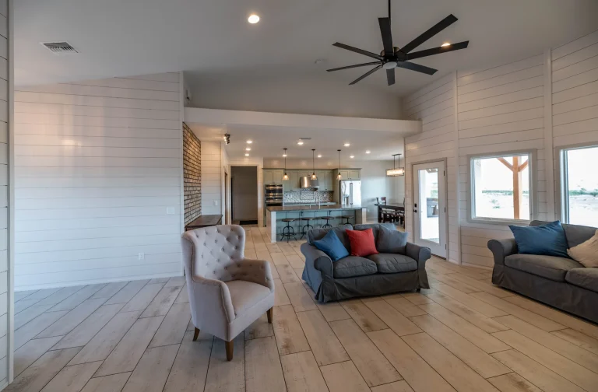
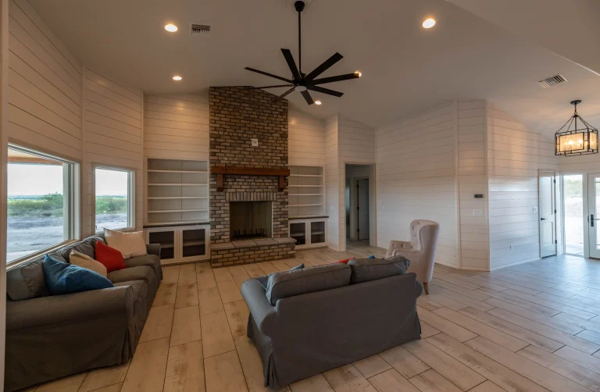
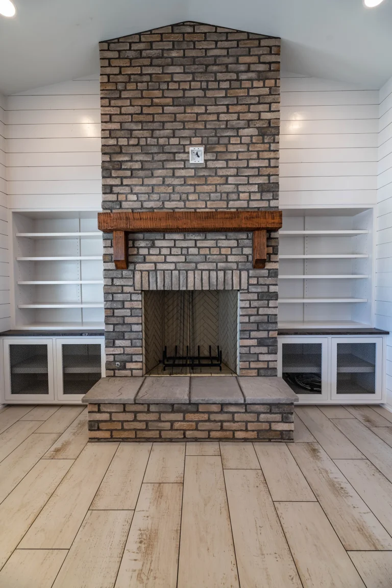
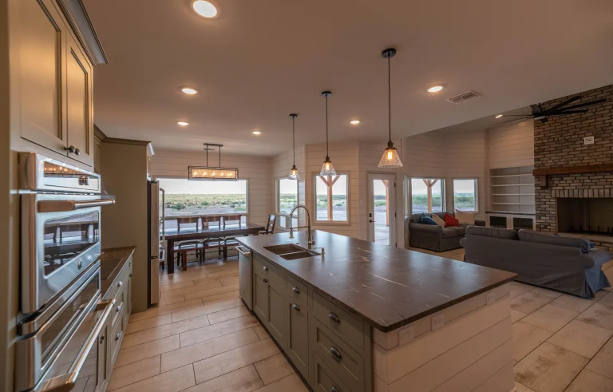
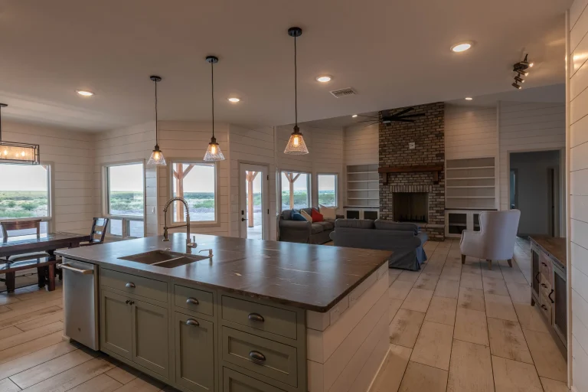
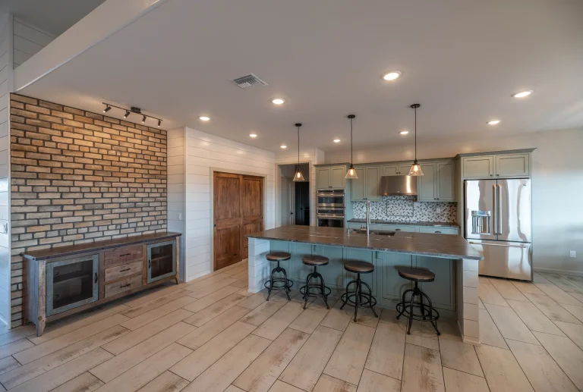
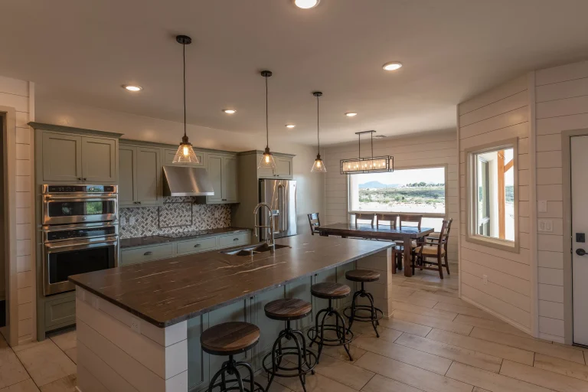
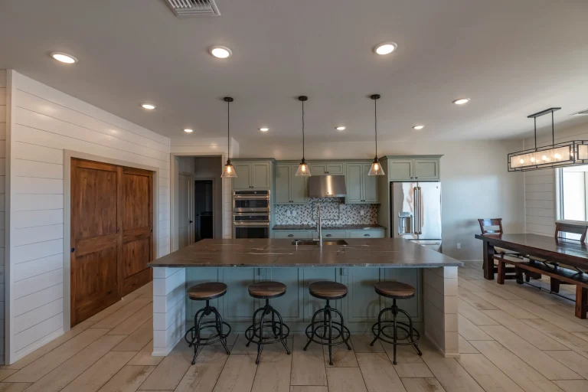
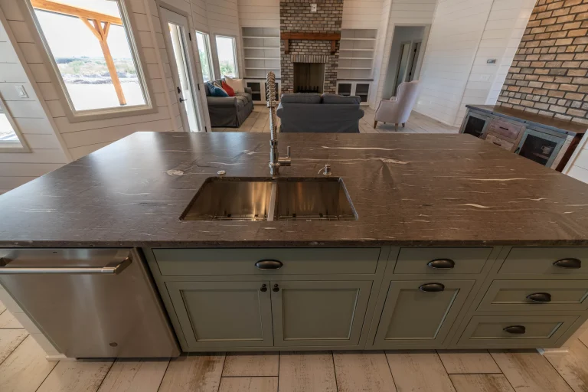
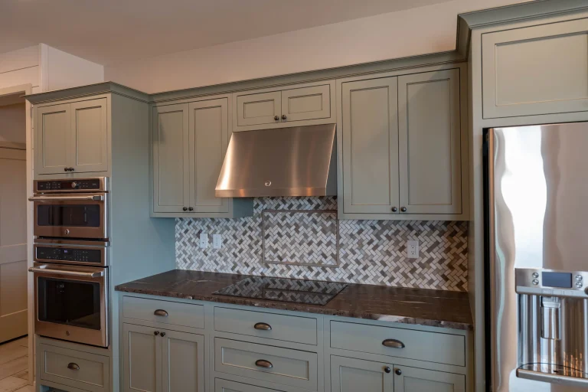
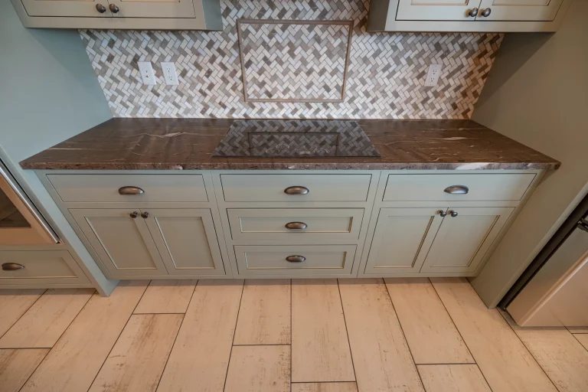
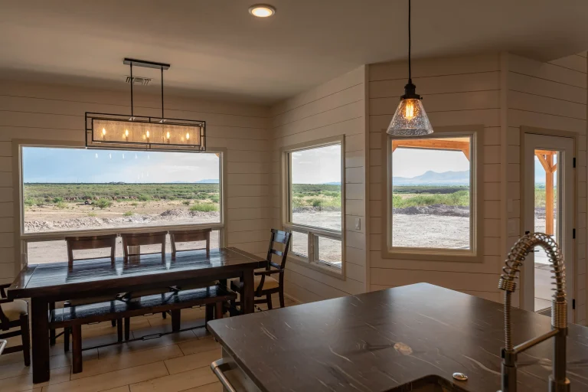
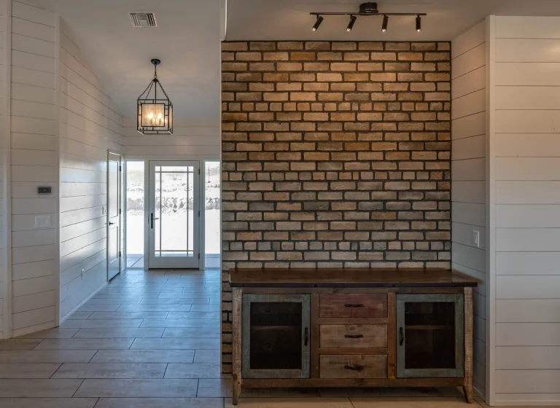
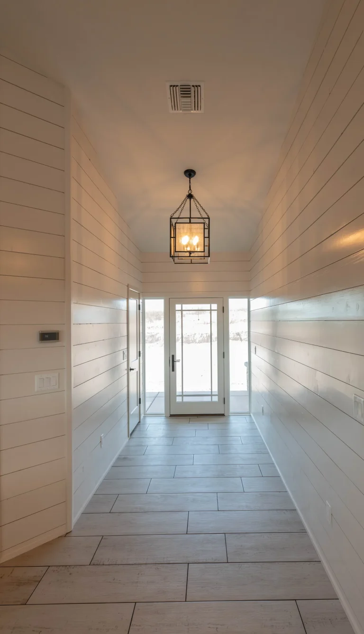
Inside, shiplap walls, brick accents and wood-look plank tile floors run through the home. The vaulted family room has a floor-to-ceiling brick fireplace with a wood mantel and built-in shelves, and it opens to a kitchen with sage green cabinets, dark stone counters, a herringbone tile backsplash, wall ovens and a long island with seating.
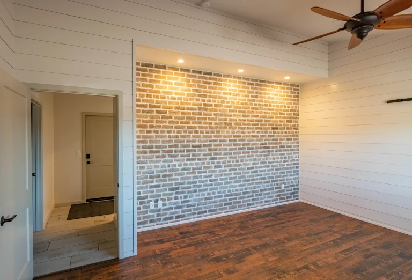
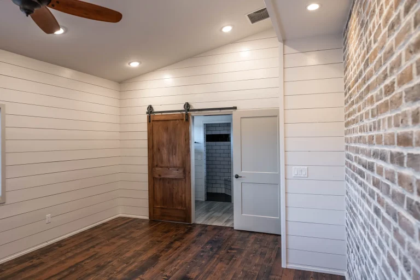
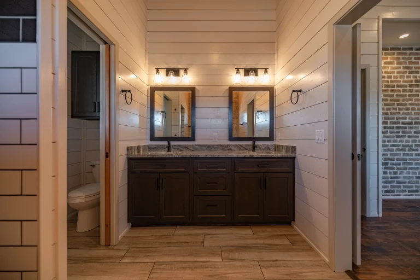
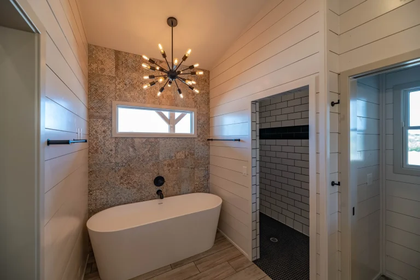
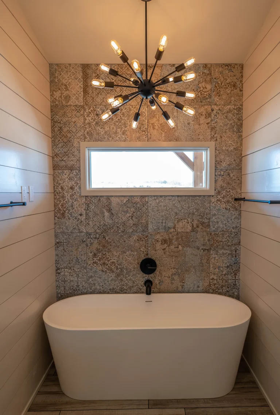
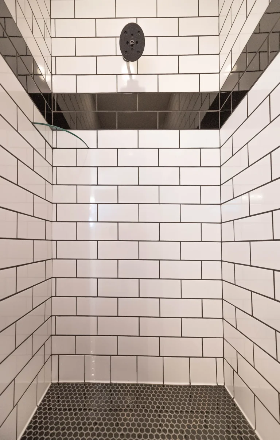
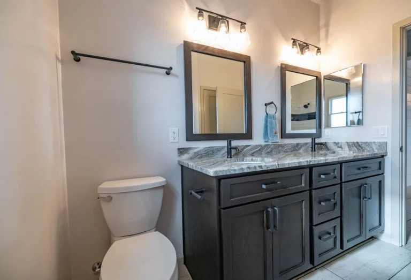
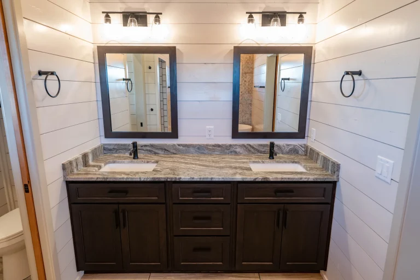
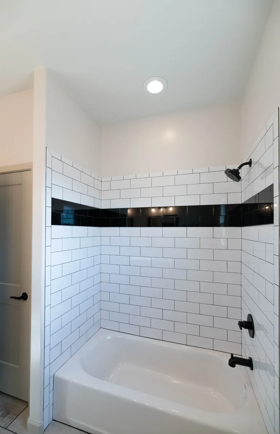
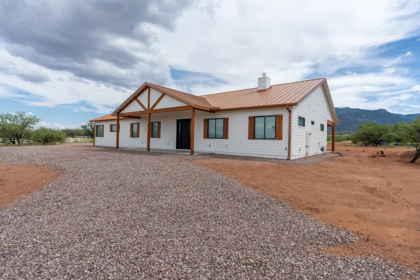
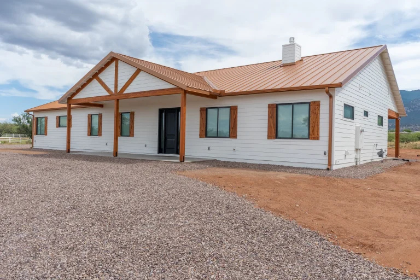
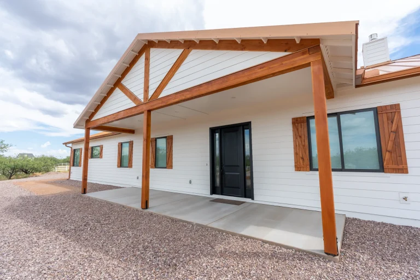
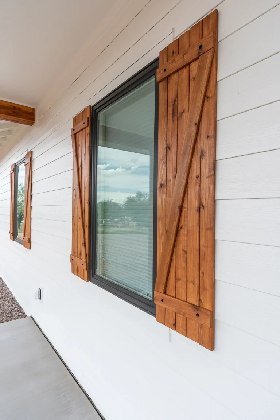
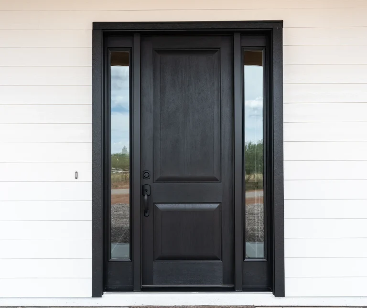
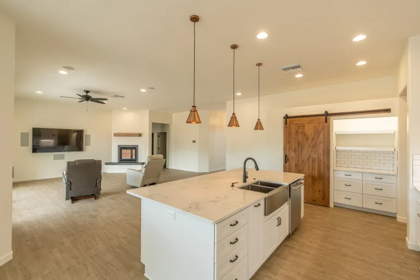
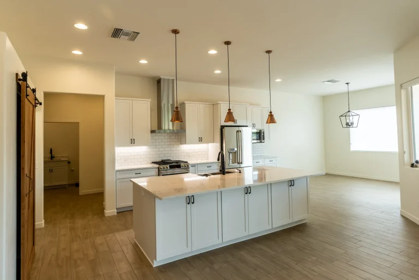
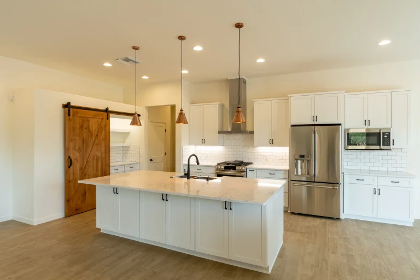
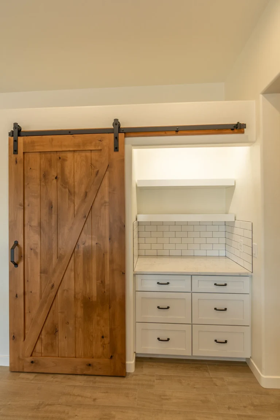
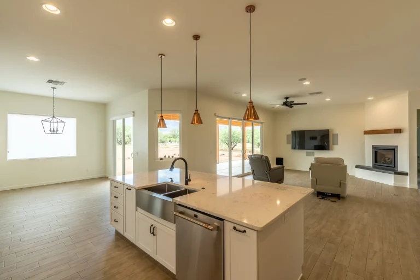
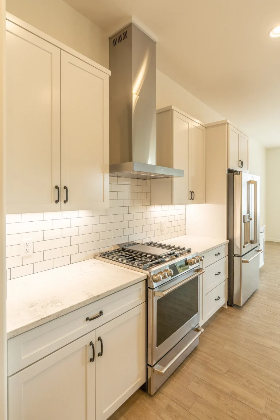
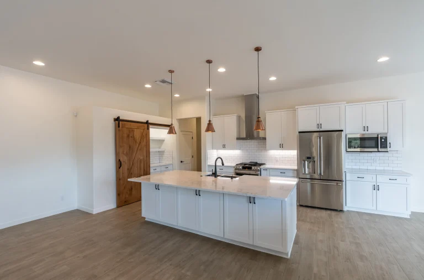
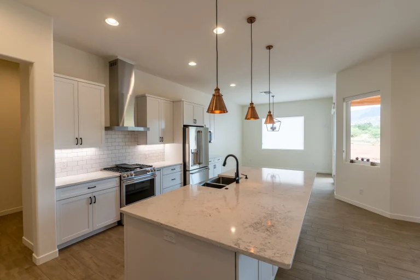
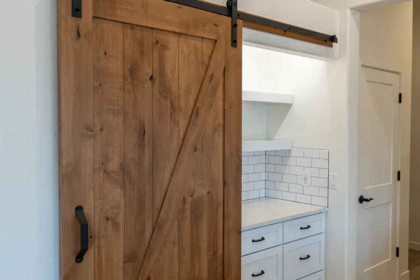
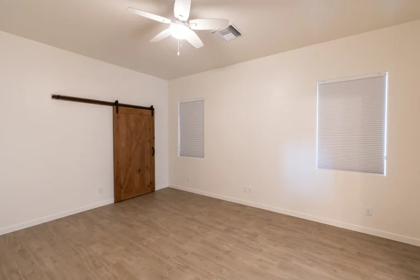
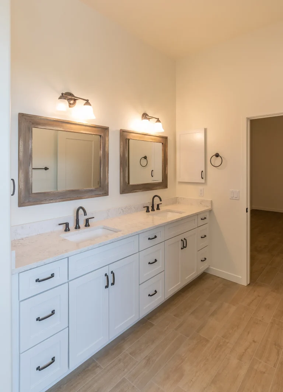
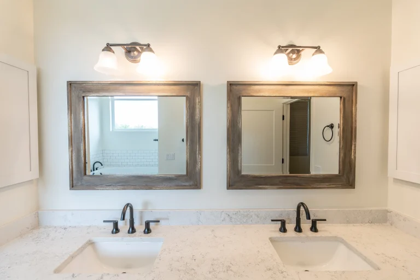
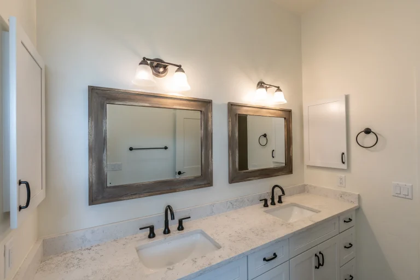
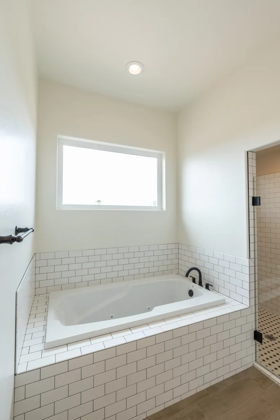
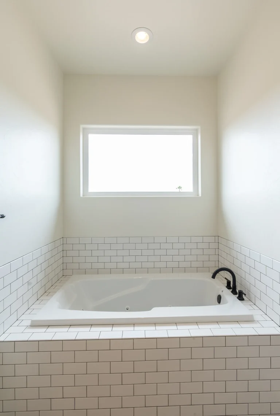
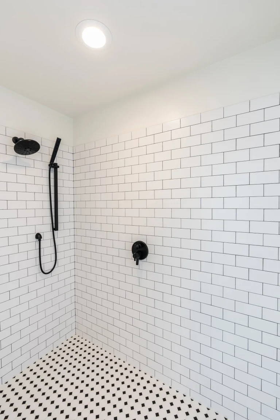
The master suite has a brick accent wall and a sliding barn door to the bath, which has a freestanding soaking tub under a sputnik chandelier, a subway tile walk-in shower and a dark double vanity. A second build of this plan in Sierra Vista has a copper metal roof, a timber truss entry gable with cedar shutters, a white shaker kitchen with copper pendants and a knotty alder barn door to a coffee bar.
Highlights
- Long covered front porch with timber posts on stone bases
- Vaulted family room with floor-to-ceiling brick fireplace
- Open kitchen with large island
- Shiplap walls and brick accents
- Master bath with freestanding tub and walk-in shower
- Four bedrooms
- 633 sq ft covered rear patio
- Three-car garage
Photo gallery
Exterior and porches
Family room, kitchen and dining
Master suite
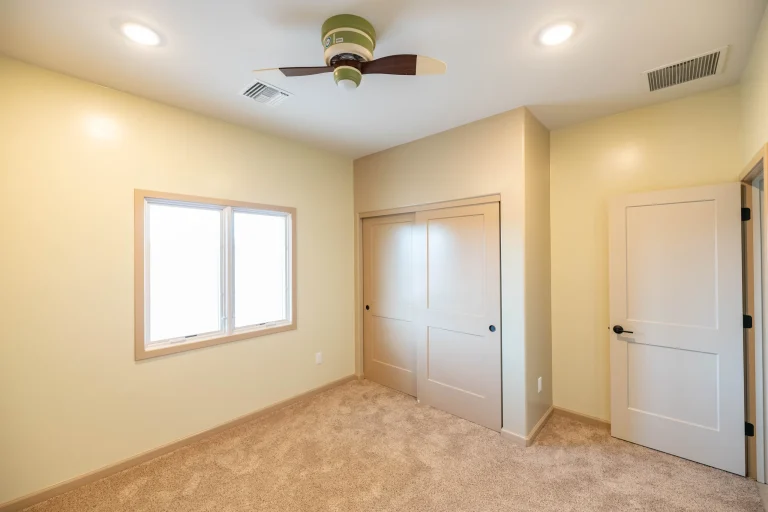
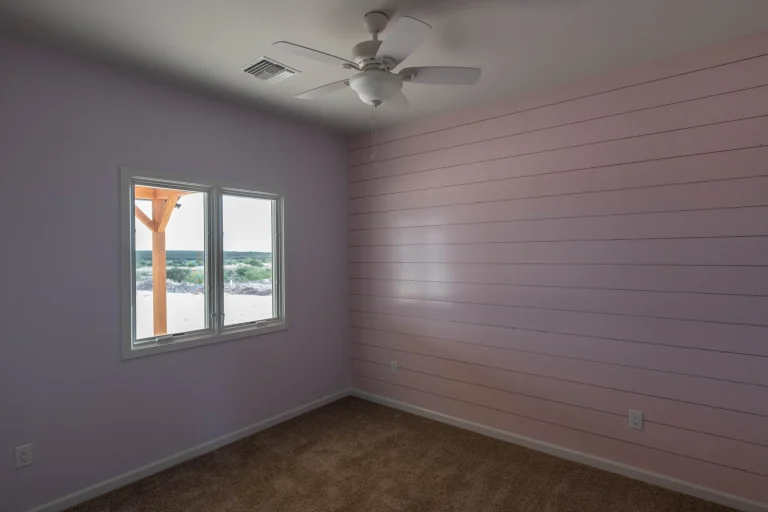
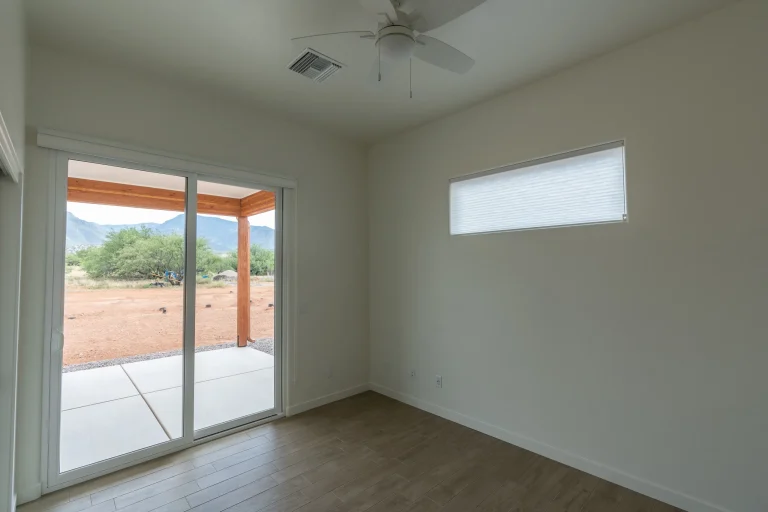
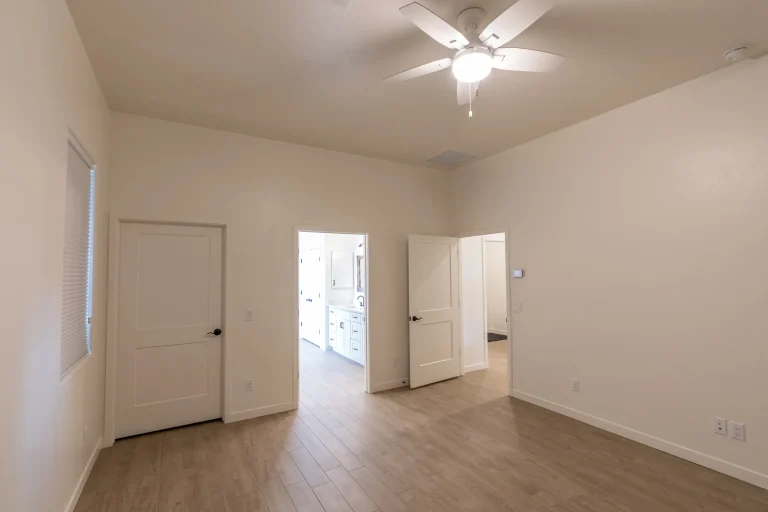
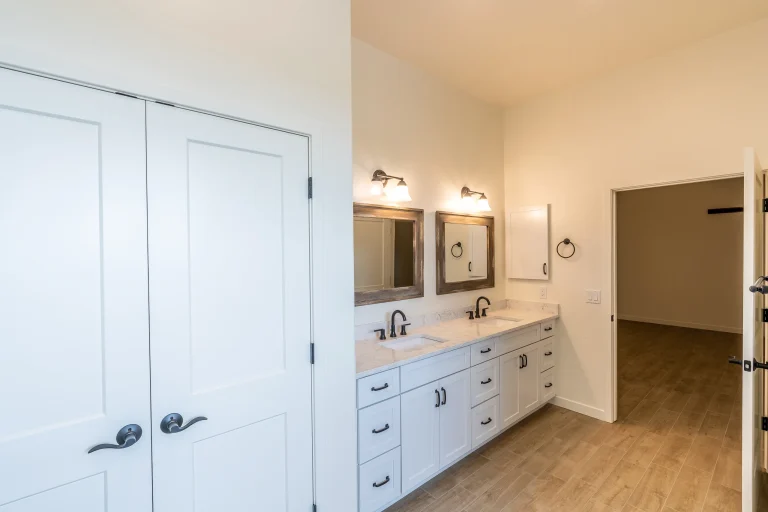
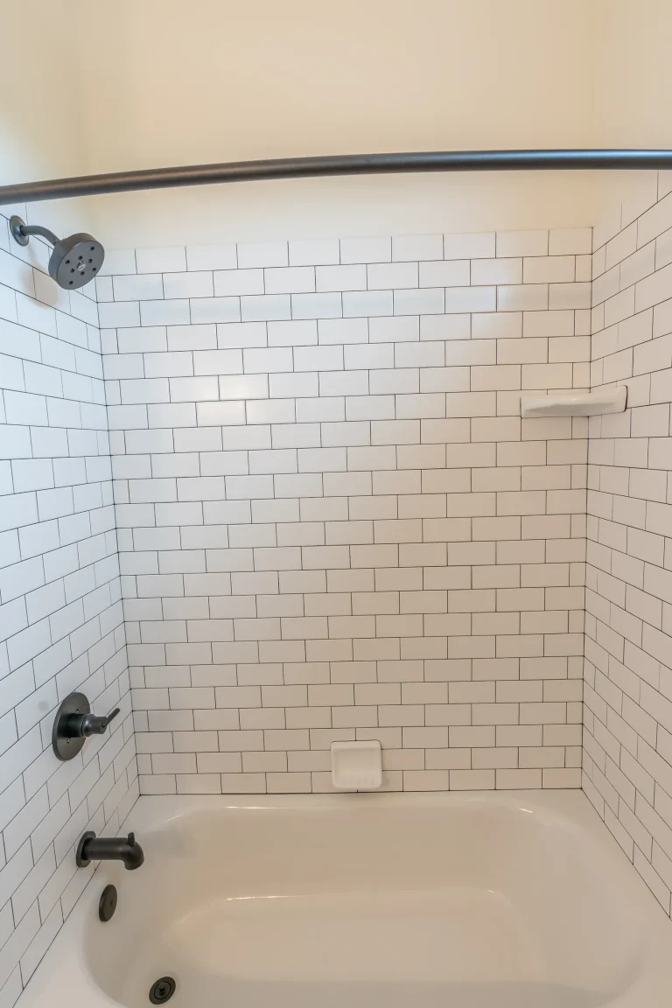
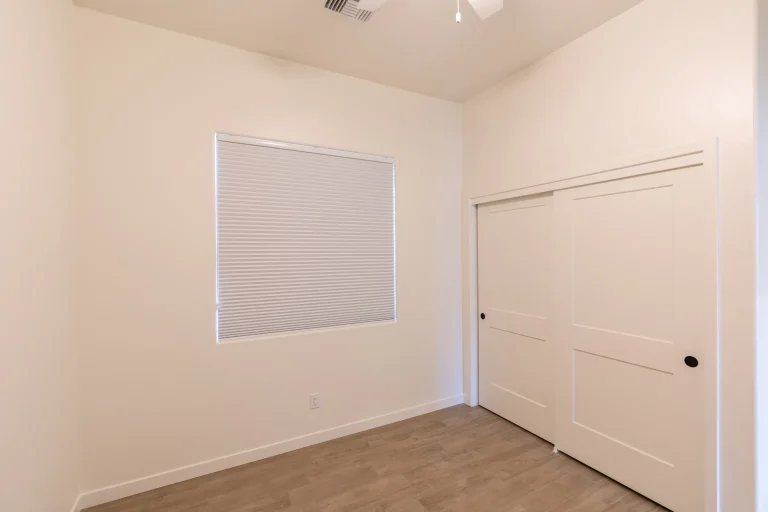
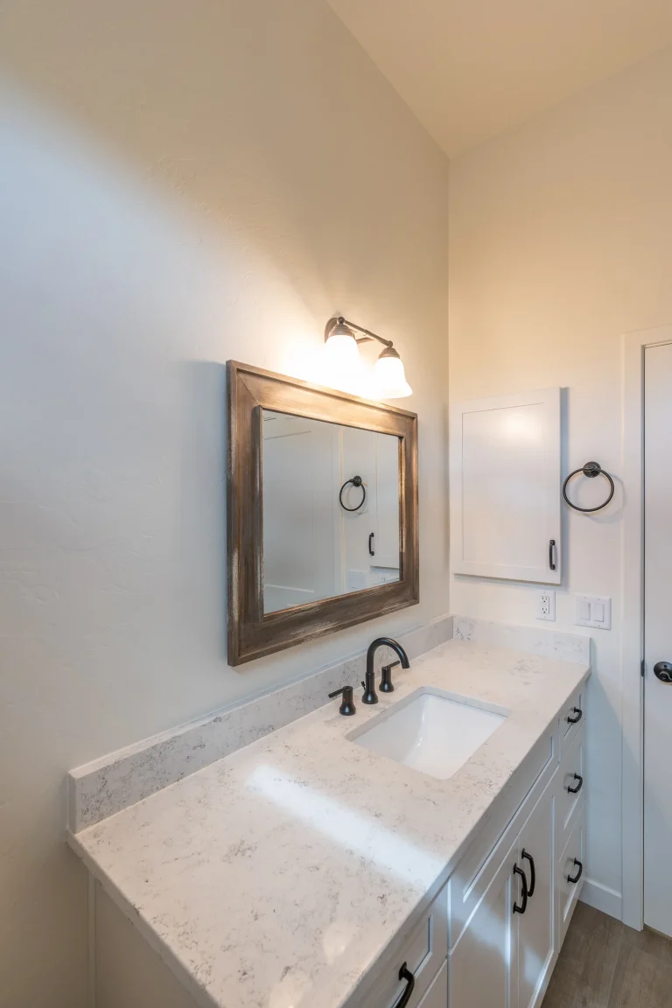
Bedrooms and baths
Another build in Sierra Vista
Build this plan
You can build Model 2070 as shown, change it to fit how you live, or use it as a starting point for a completely custom design. We build on your lot or one of ours, throughout Sierra Vista, Hereford, Palominas and southwest Cochise County.
Questions about this plan
Can I change the floor plan?
Yes. Most clients adjust a plan, such as room sizes, the garage or the patio, and we can also design a completely custom home.
Can you build on my lot?
Yes. We build on your property anywhere in our service area, or we can help you find a lot. See our lots for sale.
How long does it take to build?
Plans usually take 3 to 8 weeks. Once the building permit is issued, construction of a home this size typically takes about 6 to 9 months. The exact timeline depends on your selections and on supply chain logistics. If speed is an issue, discuss it with us in the bidding stage. We can guide you with time saving designs, procedures, and selections.
What does it cost to get started?
A new design drawing is $2,000 to $6,000, or if you pick an existing design, it can be modified at a fraction of the cost. Due to the large variety of custom selections, a price cannot be given online. We do a complete bid, with a generic price for appliances, plumbing and electrical fixtures.
Are your homes energy efficient?
Yes. Isaacson Homes was an ENERGY STAR partner for more than a decade, starting in 2009, and built ENERGY STAR certified homes. We still use many of the same energy-saving building methods and can include them in any home we build, even when it isn’t formally certified. Grid-tie solar is also available.
Talk to us about Model 2070
Call or email Philip Isaacson to talk about this plan, pricing or your lot.
Isaacson Homes, LLC · Licensed Arizona contractor, ROC #208853 · Hereford, AZ