
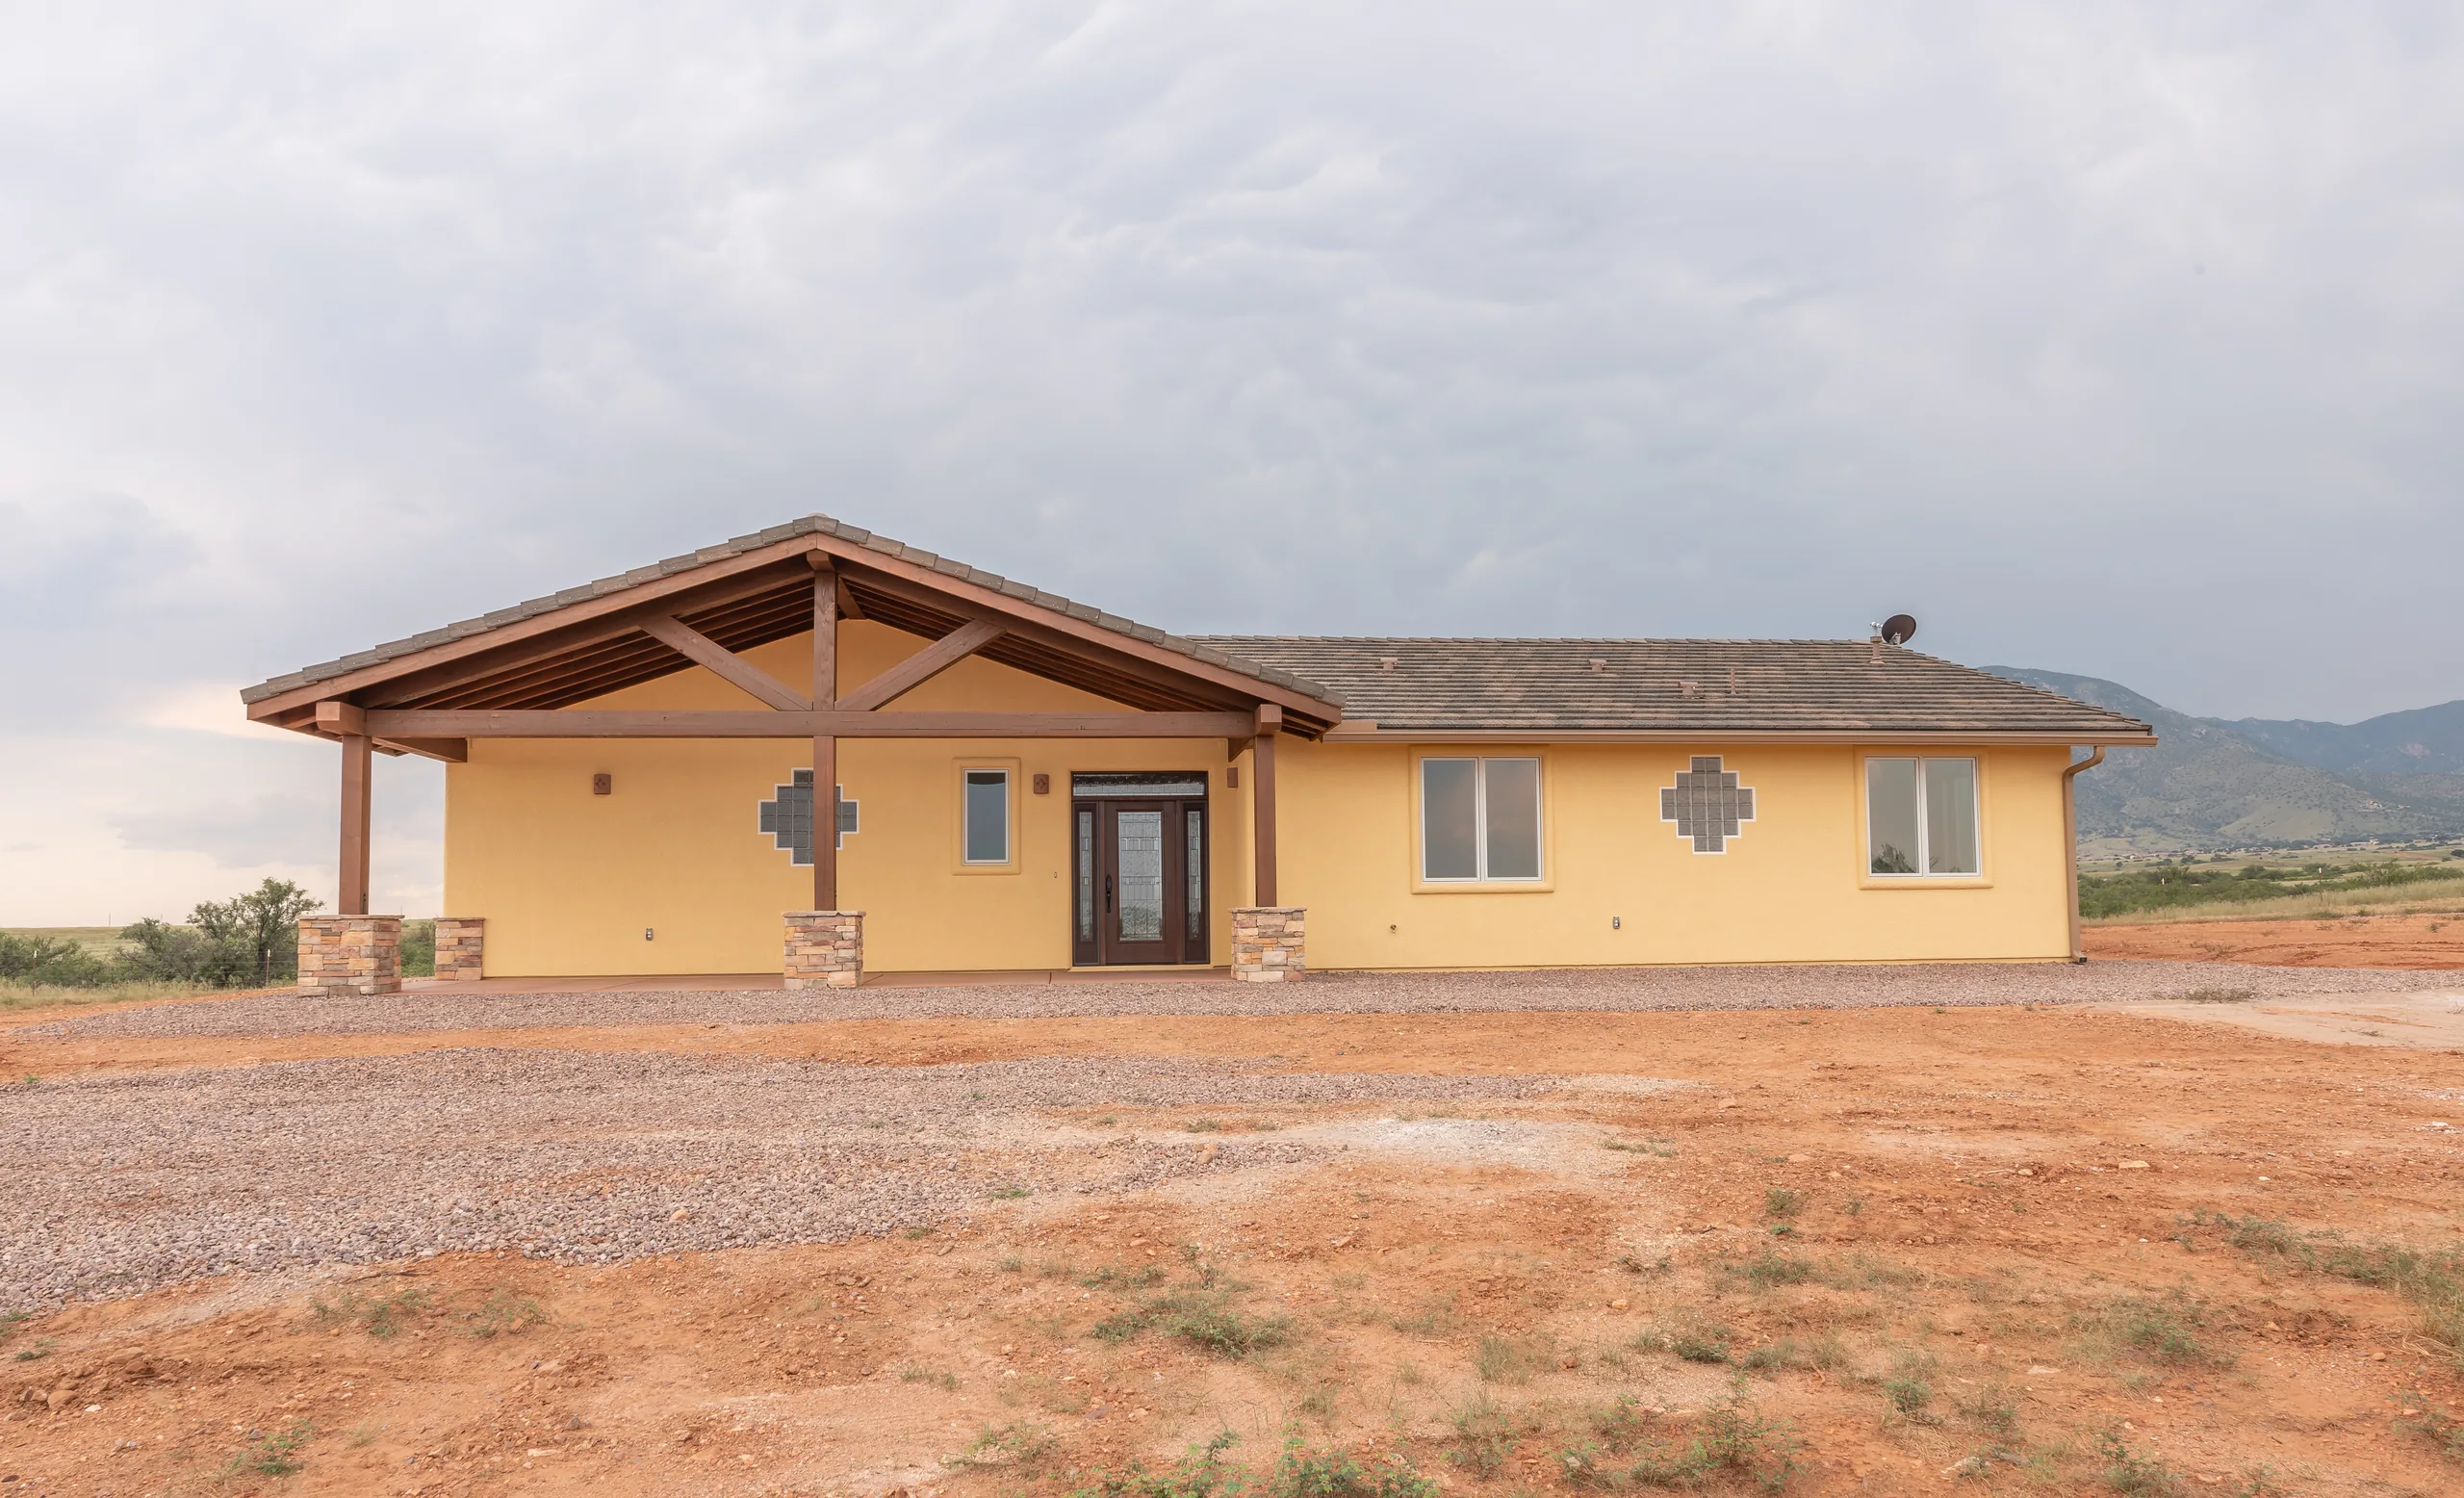
Model 1910
1,910 sq ft · 3 bedrooms · 2 baths · vaulted ceilings
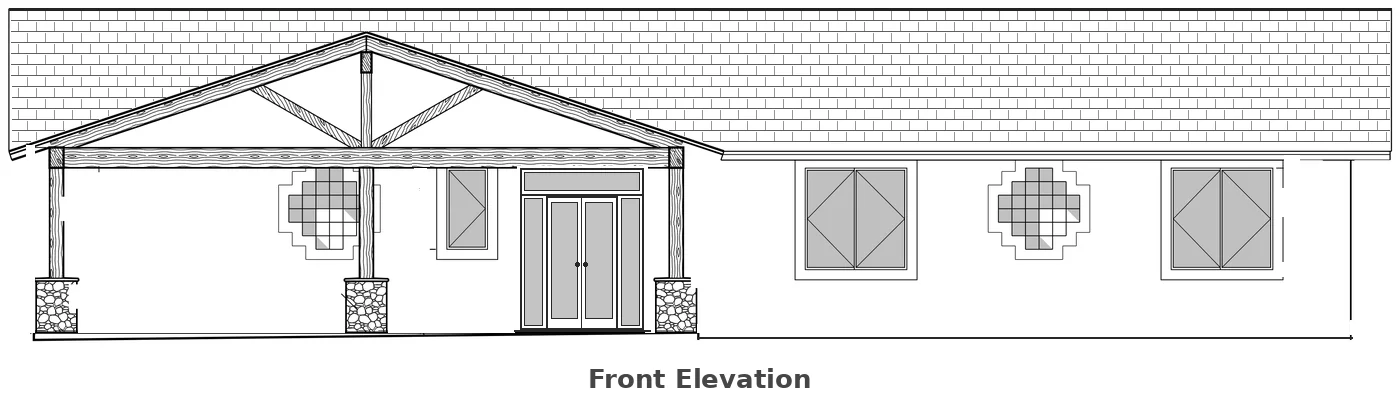
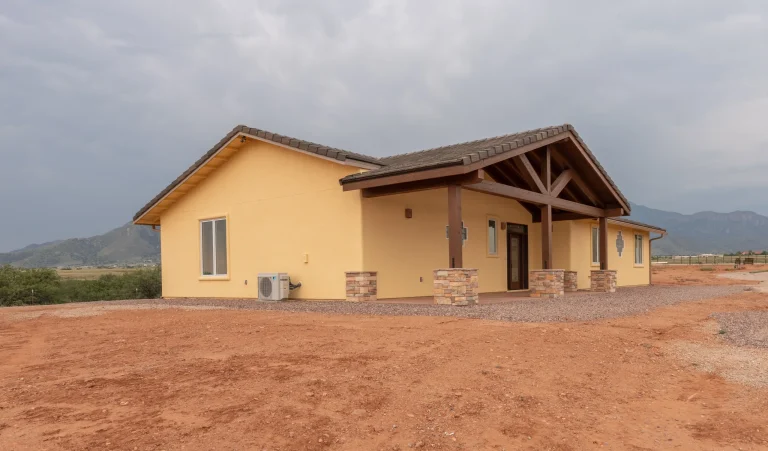
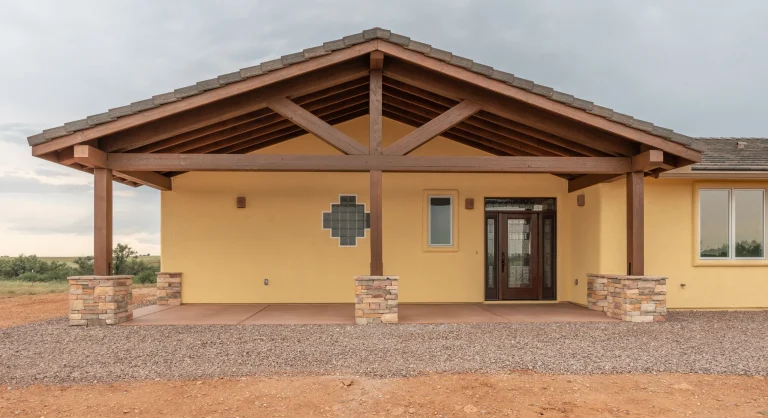
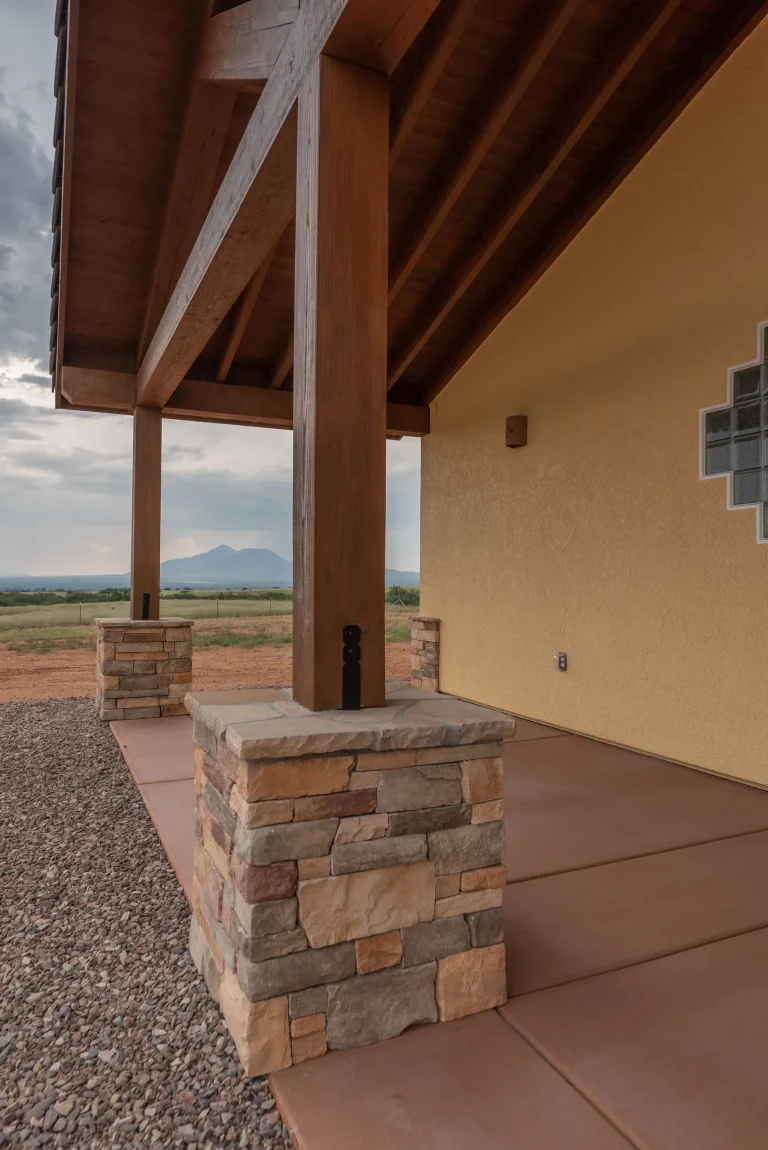
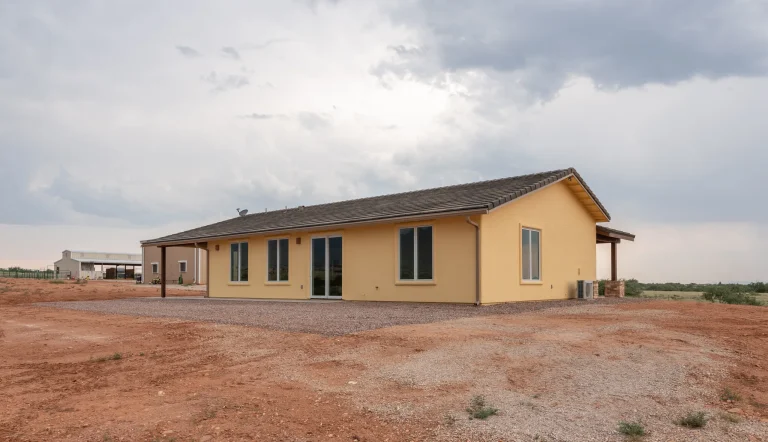
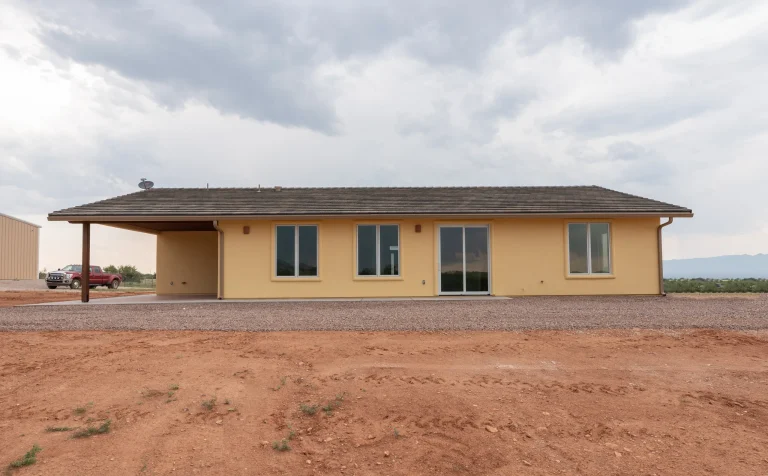
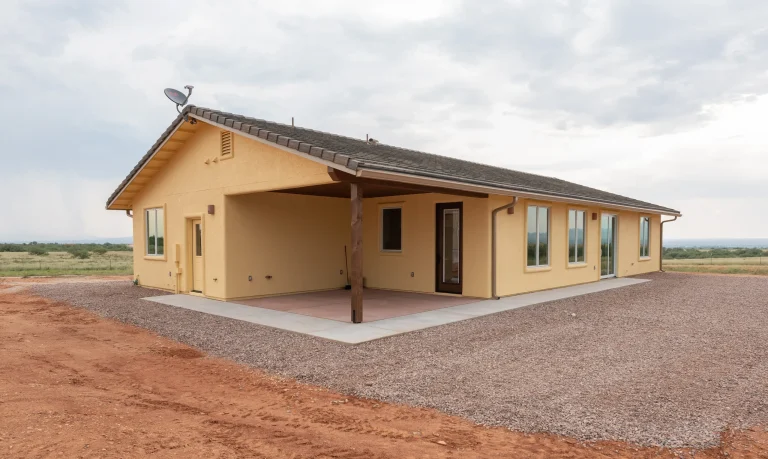
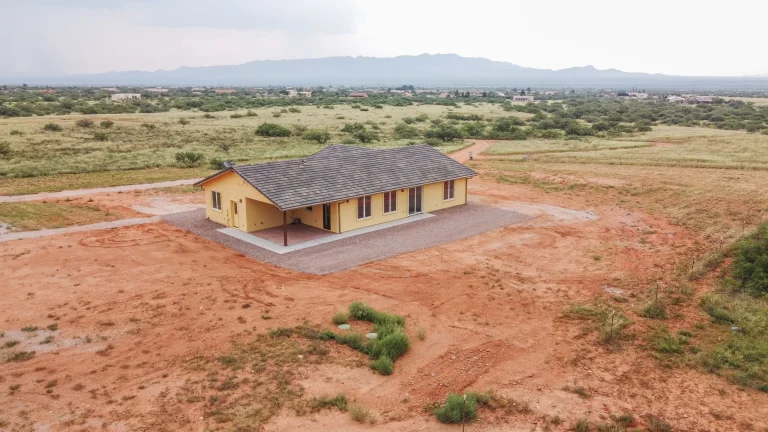
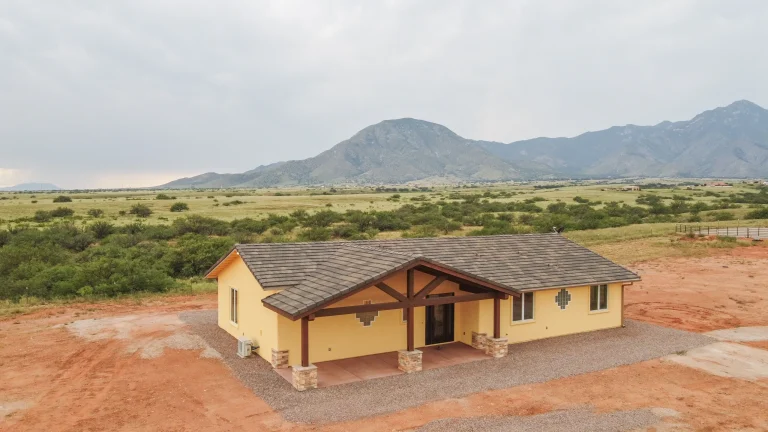
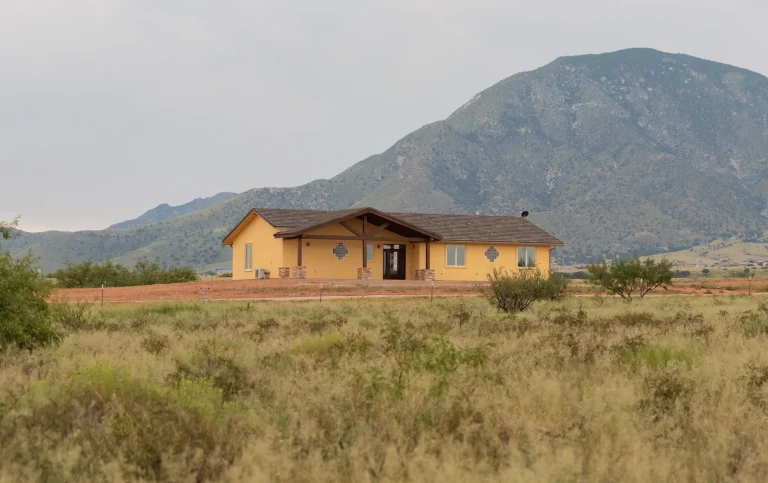
Model 1910 is a single-story ranch home with stucco walls, a tile roof and a timber-framed gable porch on stacked stone column bases, built by Isaacson Homes, a licensed custom home builder in Cochise County, Arizona, on open grassland outside Hereford. Its 1,910 square feet include three bedrooms and two baths under 9 ft vaulted ceilings, a great room with a nook open to a two-tone kitchen with a navy island, quartz counters and a farmhouse sink, a pantry, a laundry room and a master suite with a walk-in closet and a glass block walk-in shower. A 312 square foot covered front porch and a 240 square foot covered side patio bring the total under roof to 2,462 square feet. Floors are stained concrete. The plans were drawn by H. J. Krzysik, Architect.
At a glance
| Living area | 1,910 sq ft |
| Bedrooms | 3, including the master suite |
| Bathrooms | 2 full baths |
| Extra rooms | Nook, pantry, laundry room, storage, master walk-in closet |
| Ceilings | 9 ft vaulted (9 ft flat in the guest bedroom and bath) |
| Covered front porch | 312 sq ft |
| Covered side patio | 240 sq ft |
| Total under roof | 2,462 sq ft |
| Floors | Stained concrete |
| Stories | Single story |
| Drafter | H. J. Krzysik, Architect |
| Built in | Hereford, AZ |
Floor plan
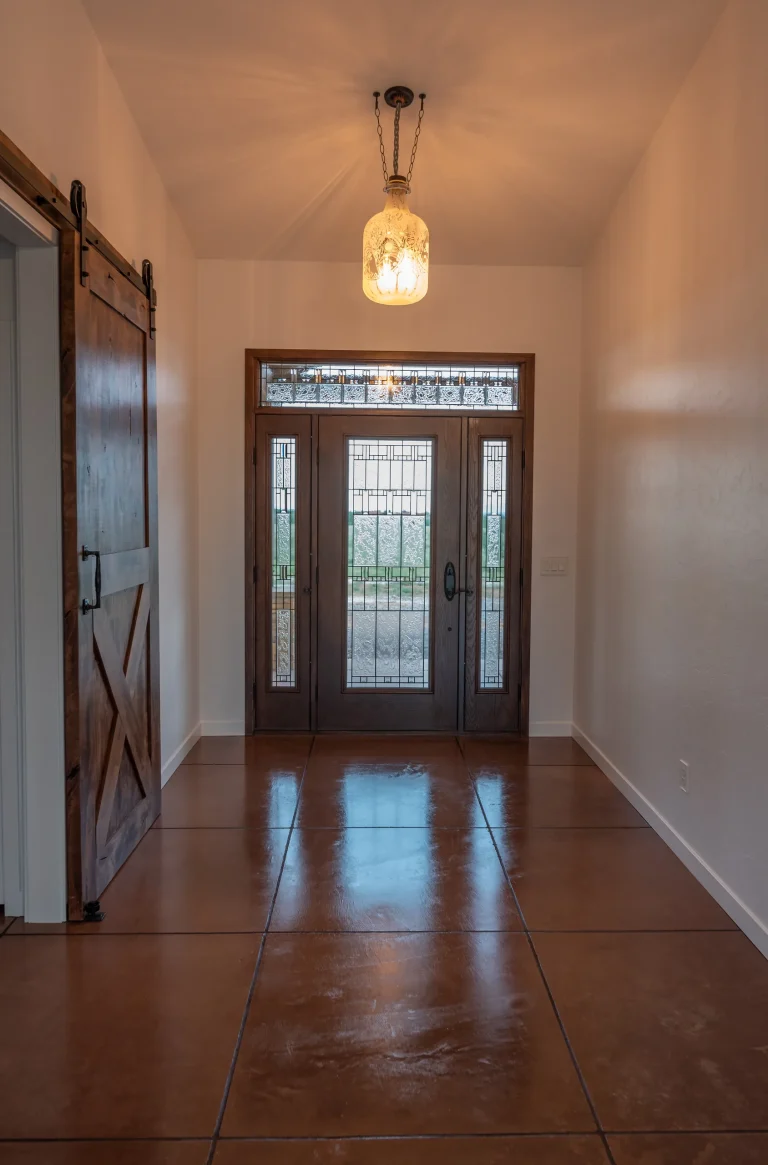
A timber-framed covered porch leads to double glass front doors and a foyer. The great room, nook and kitchen share one vaulted space, with a large island, a pantry and glass doors to a covered side patio. The master suite sits on one side with a walk-in closet and a master bath with a glass block walk-in shower. A hall with sliding barn doors leads past the laundry room to two more bedrooms and a hall bath.
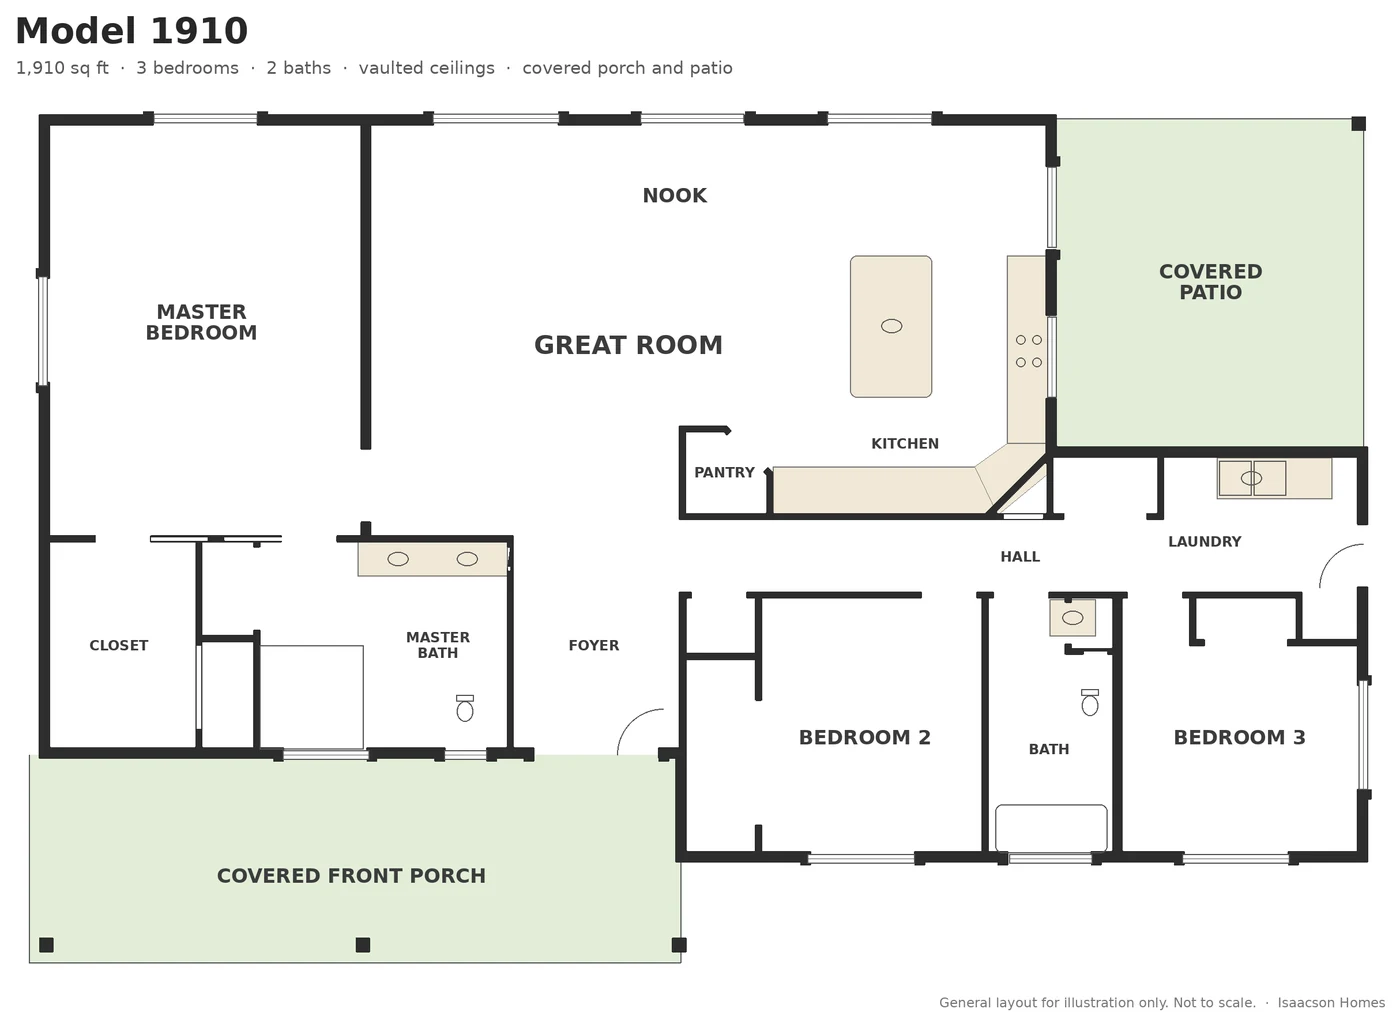
General layout for illustration only, not to scale. Call us for the full plan; it can be adjusted to fit your lot and how you live.
About this home
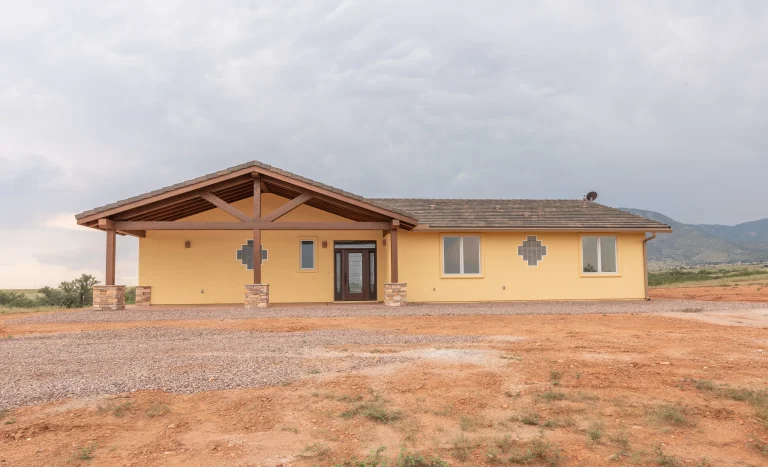
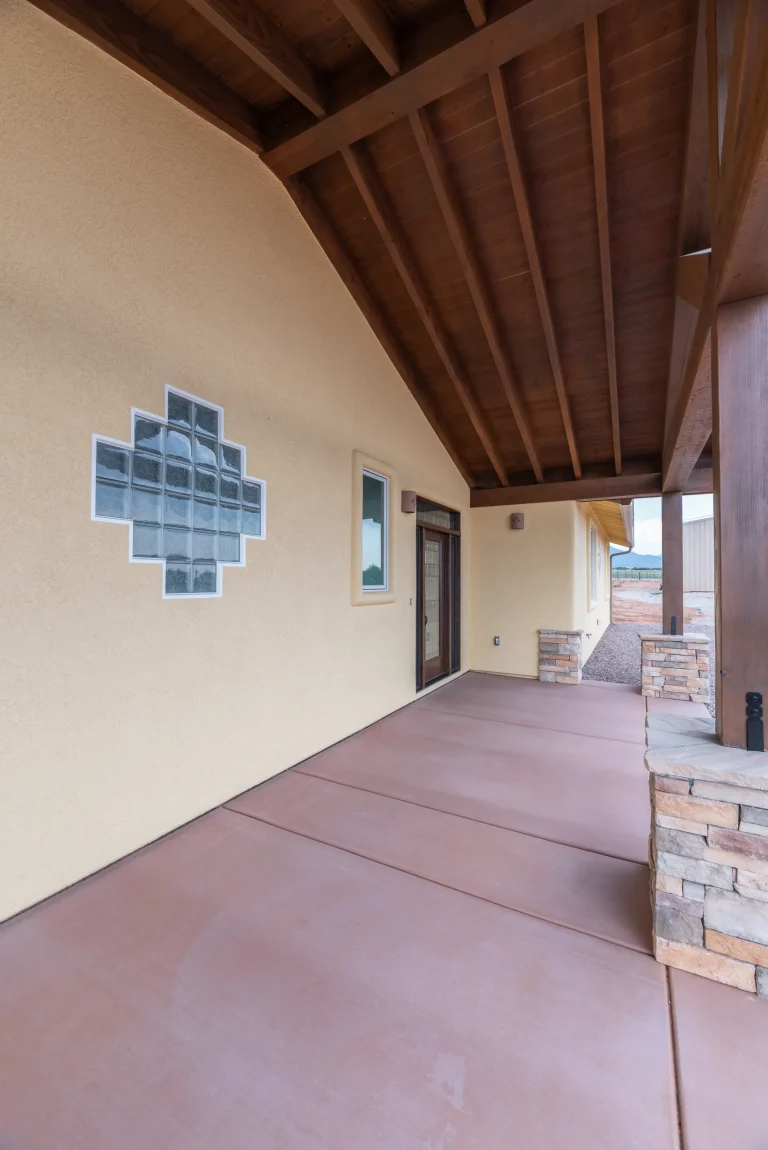
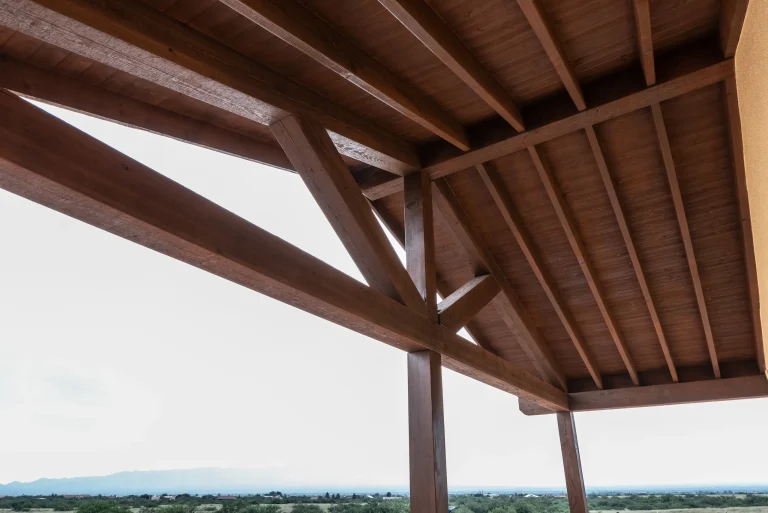
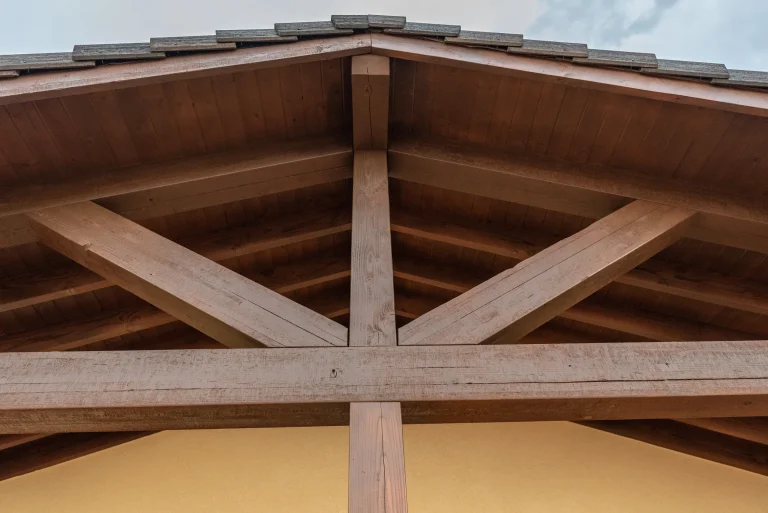
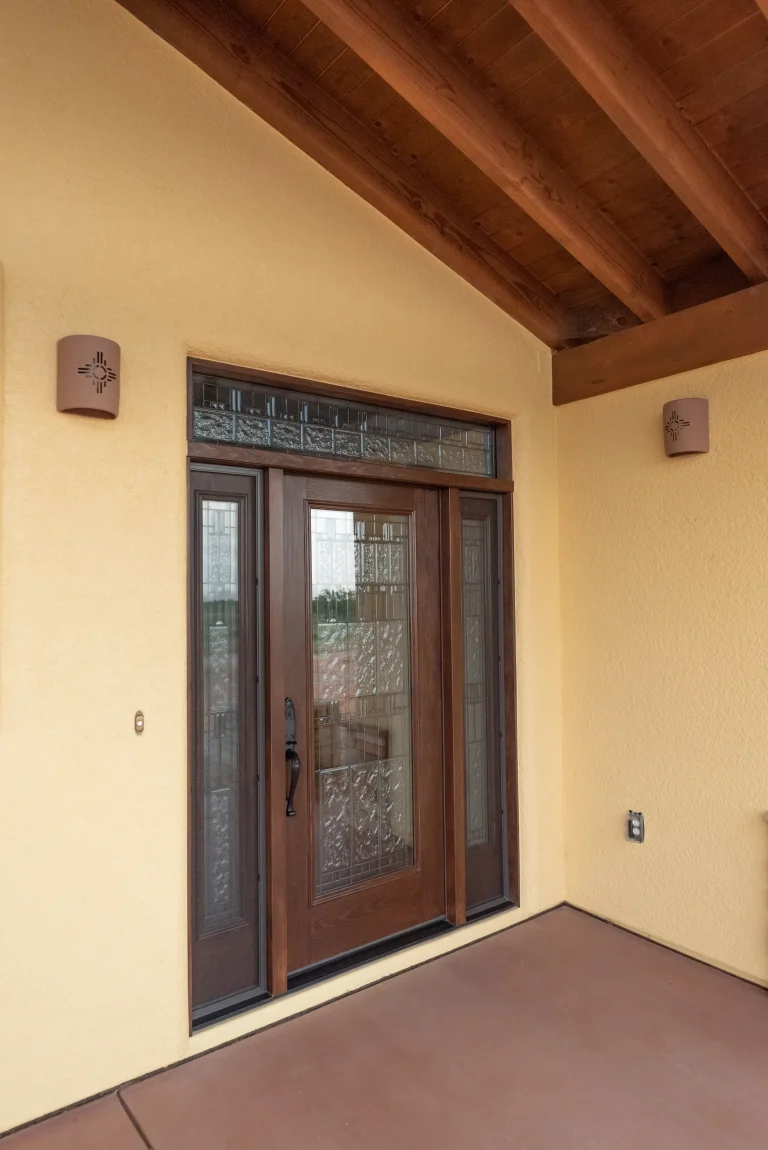
Model 1910 is a single-story ranch home with stucco walls, a tile roof and a timber-framed gable porch on stacked stone column bases, set on open grassland with a mountain backdrop. The porch has a stained wood ceiling and exposed timber trusses, and decorative tile accents set into the stucco.
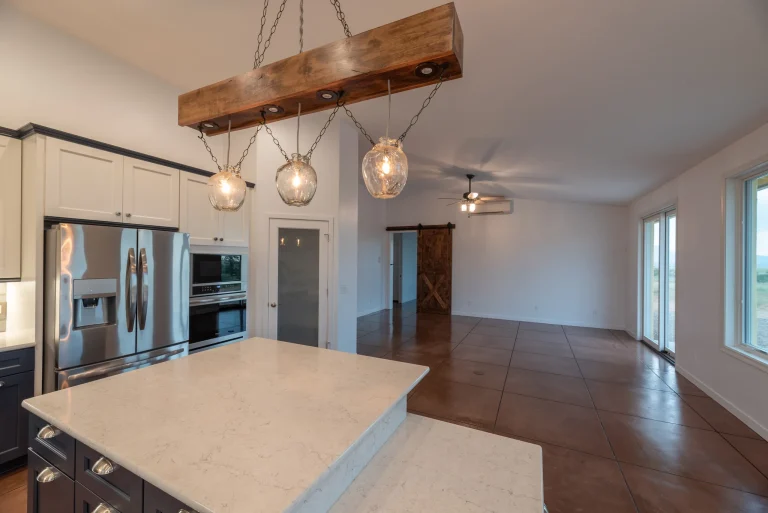
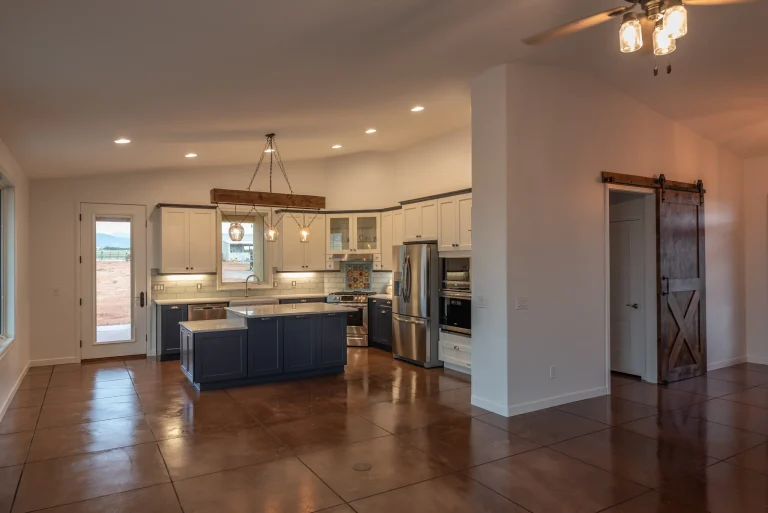
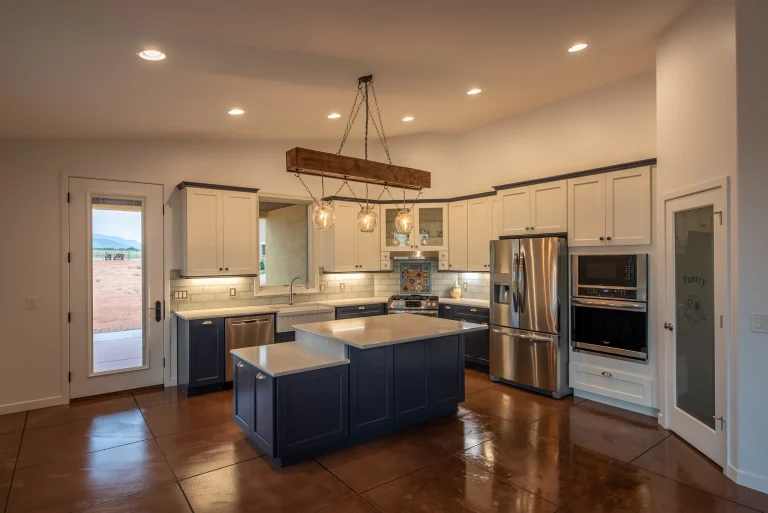
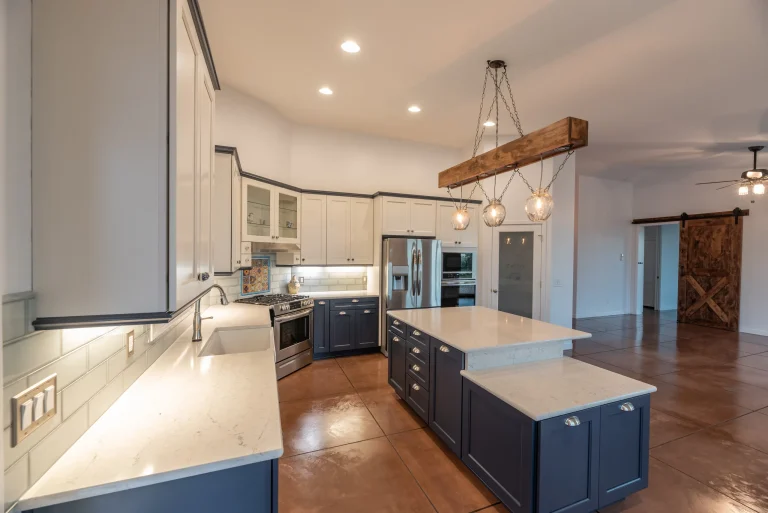
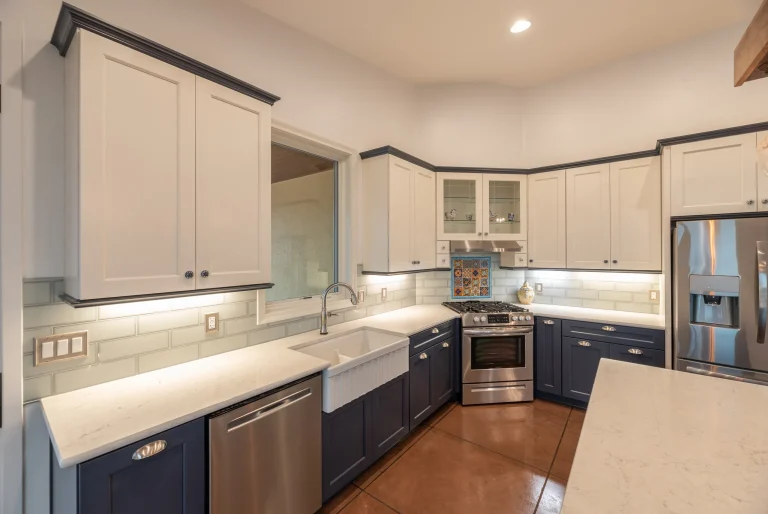
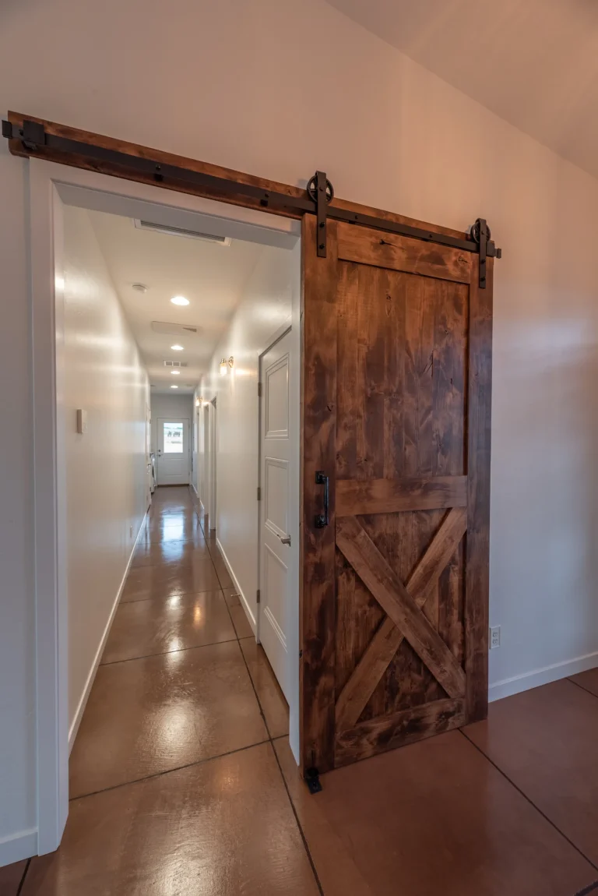
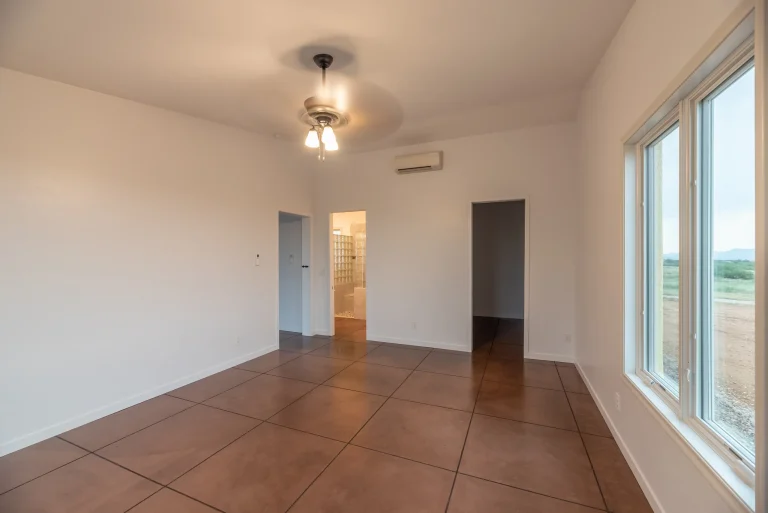
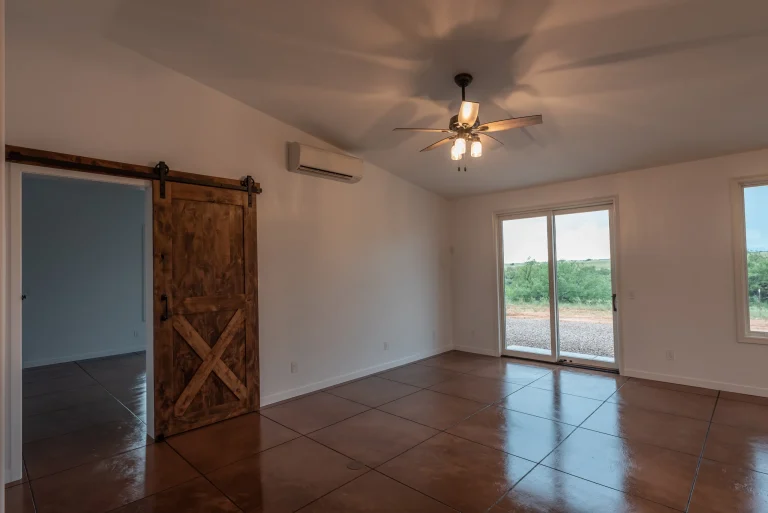
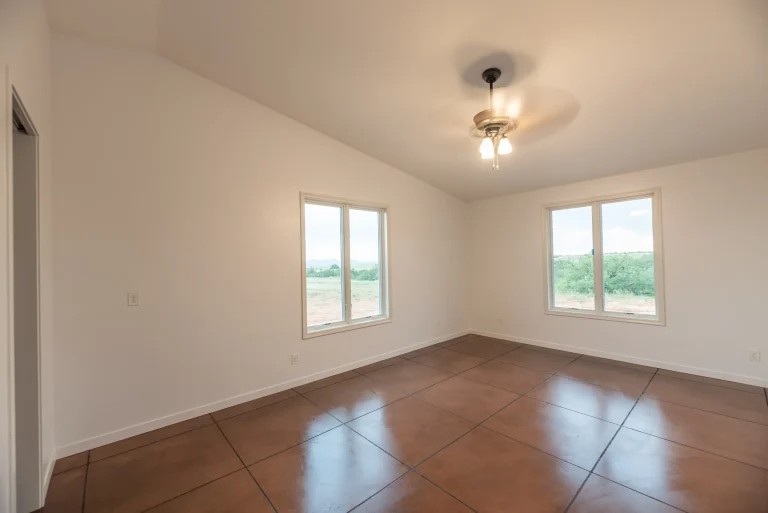
Inside, stained concrete floors run under vaulted ceilings. The kitchen pairs navy lower cabinets and island with white uppers, quartz counters, a white subway tile backsplash, a farmhouse sink, a wood beam pendant light and stainless appliances. Rustic sliding barn doors open off the hallway.
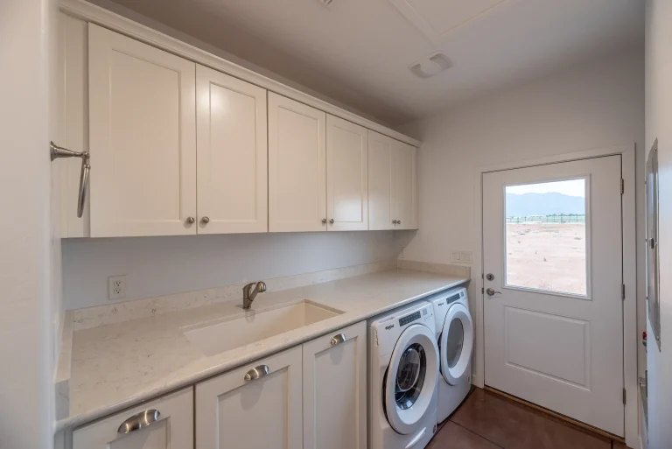
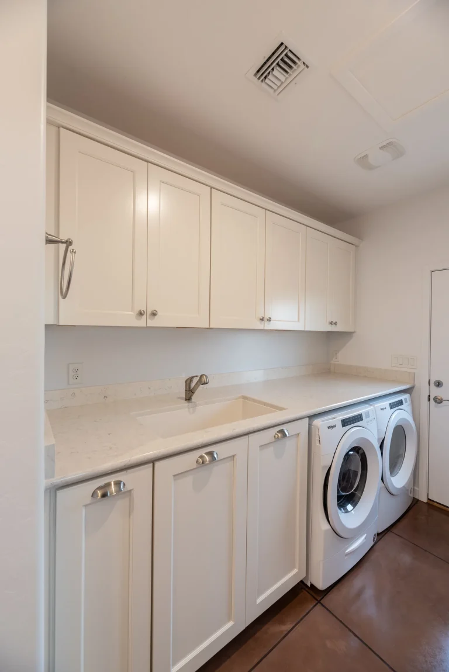
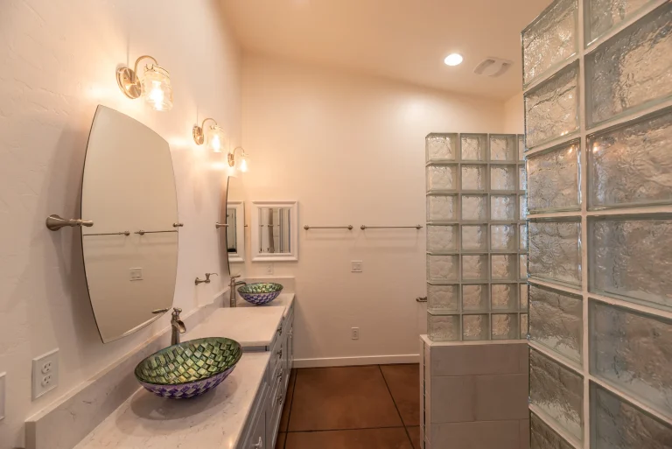
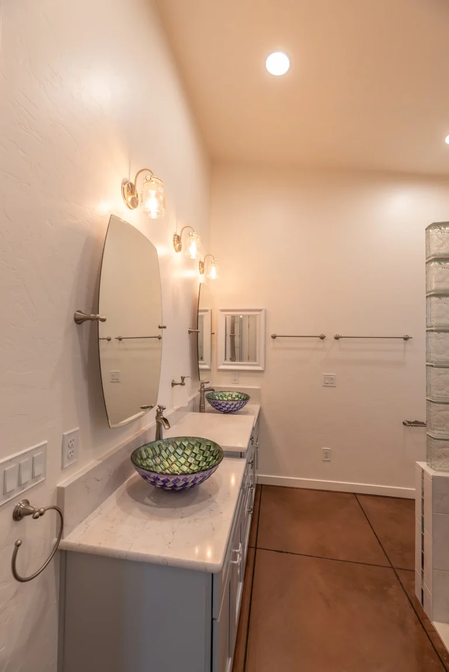
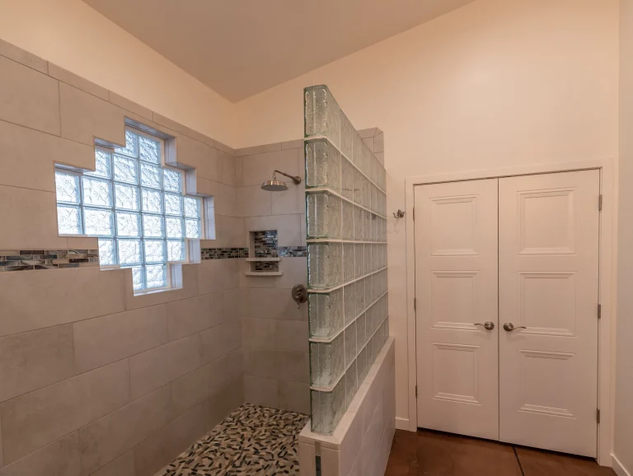
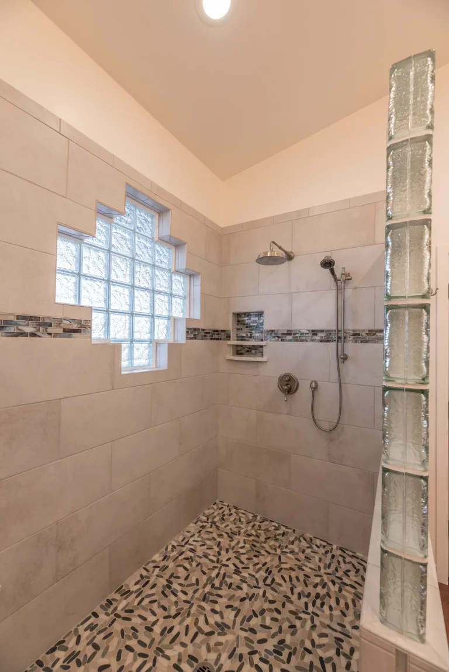
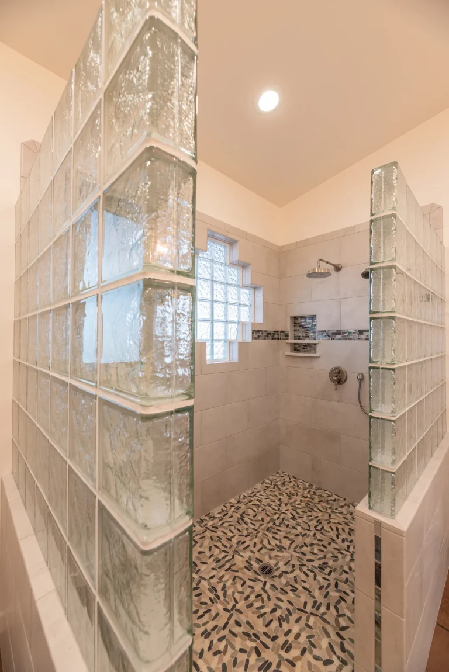
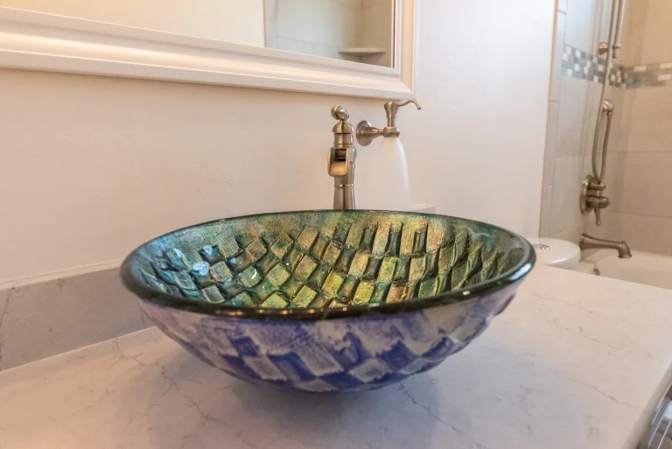
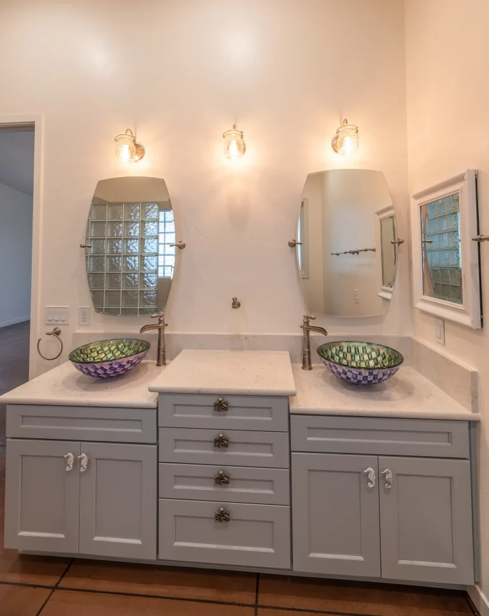
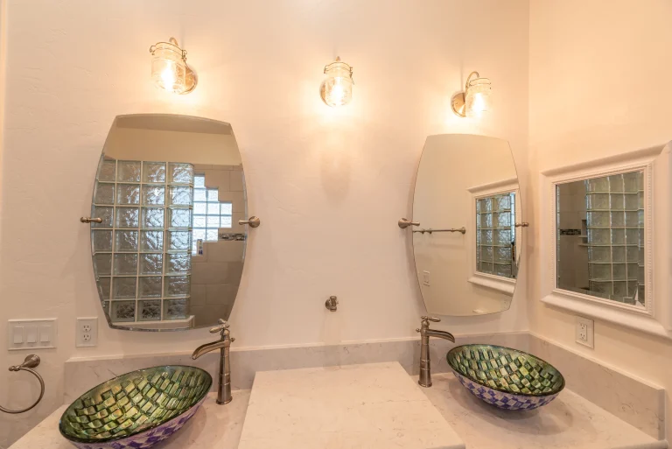
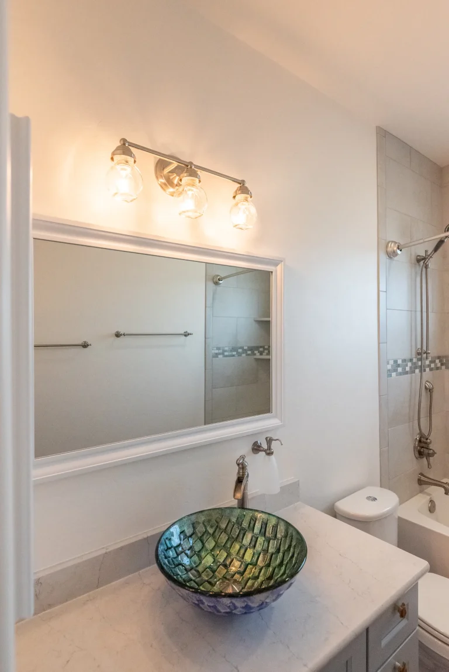
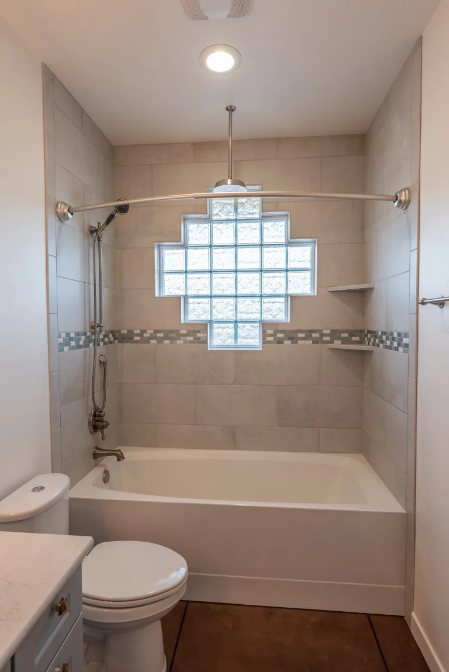
The master bath has a gray double vanity with art glass vessel sinks and tilting oval mirrors and a walk-in shower with a curved glass block wall and a pebble mosaic floor. The laundry room has white shaker cabinets, a quartz counter and a sink.
Highlights
- Timber-framed gable porch with stone column bases
- Vaulted great room, nook and kitchen
- Two-tone kitchen with navy island and farmhouse sink
- Glass block master shower with pebble floor
- Rustic sliding barn doors
- Covered side patio
Photo gallery
Exterior and views
Great room and kitchen
Master suite
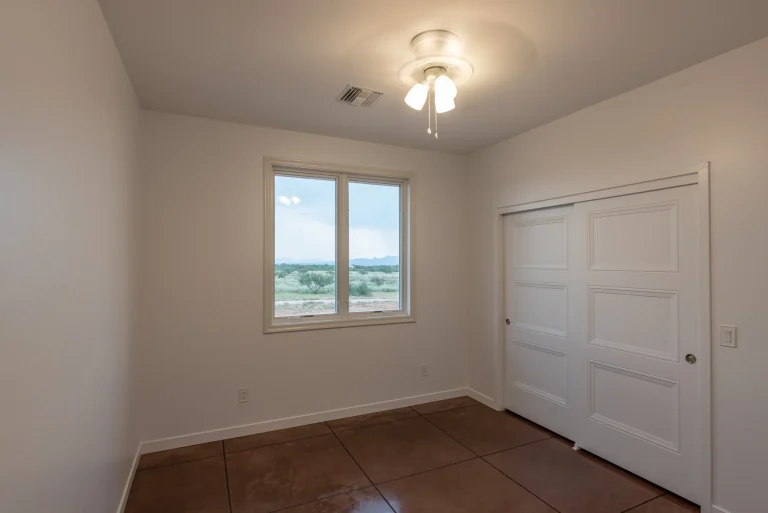
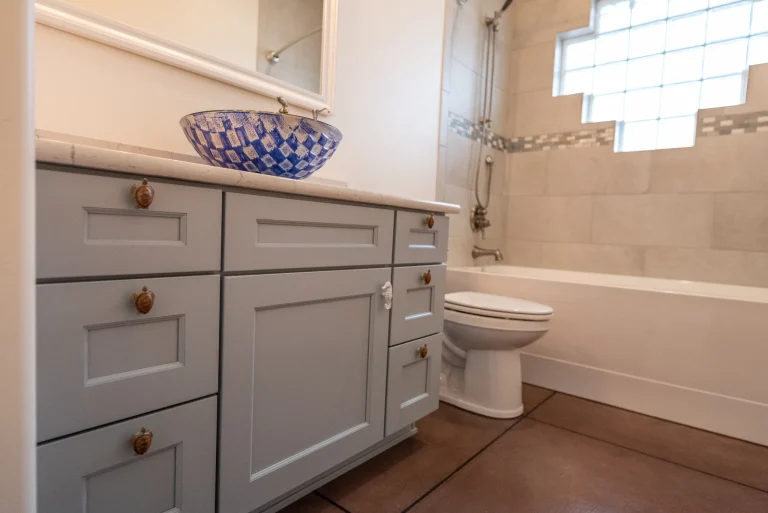
Bedrooms and baths
Build this plan
You can build Model 1910 as shown, change it to fit how you live, or use it as a starting point for a completely custom design. We build on your lot or one of ours, throughout Sierra Vista, Hereford, Palominas and southwest Cochise County.
Questions about this plan
Can I change the floor plan?
Yes. Most clients adjust a plan, such as room sizes, the garage or the patio, and we can also design a completely custom home.
Can you build on my lot?
Yes. We build on your property anywhere in our service area, or we can help you find a lot. See our lots for sale.
How long does it take to build?
Plans usually take 3 to 8 weeks. Once the building permit is issued, construction of a home this size typically takes about 5 to 8 months. The exact timeline depends on your selections and on supply chain logistics. If speed is an issue, discuss it with us in the bidding stage. We can guide you with time saving designs, procedures, and selections.
What does it cost to get started?
A new design drawing is $2,000 to $6,000, or if you pick an existing design, it can be modified at a fraction of the cost. Due to the large variety of custom selections, a price cannot be given online. We do a complete bid, with a generic price for appliances, plumbing and electrical fixtures.
Are your homes energy efficient?
Yes. Isaacson Homes was an ENERGY STAR partner for more than a decade, starting in 2009, and built ENERGY STAR certified homes. We still use many of the same energy-saving building methods and can include them in any home we build, even when it isn’t formally certified. Grid-tie solar is also available.
Talk to us about Model 1910
Call or email Philip Isaacson to talk about this plan, pricing or your lot.
Isaacson Homes, LLC · Licensed Arizona contractor, ROC #208853 · Hereford, AZ