
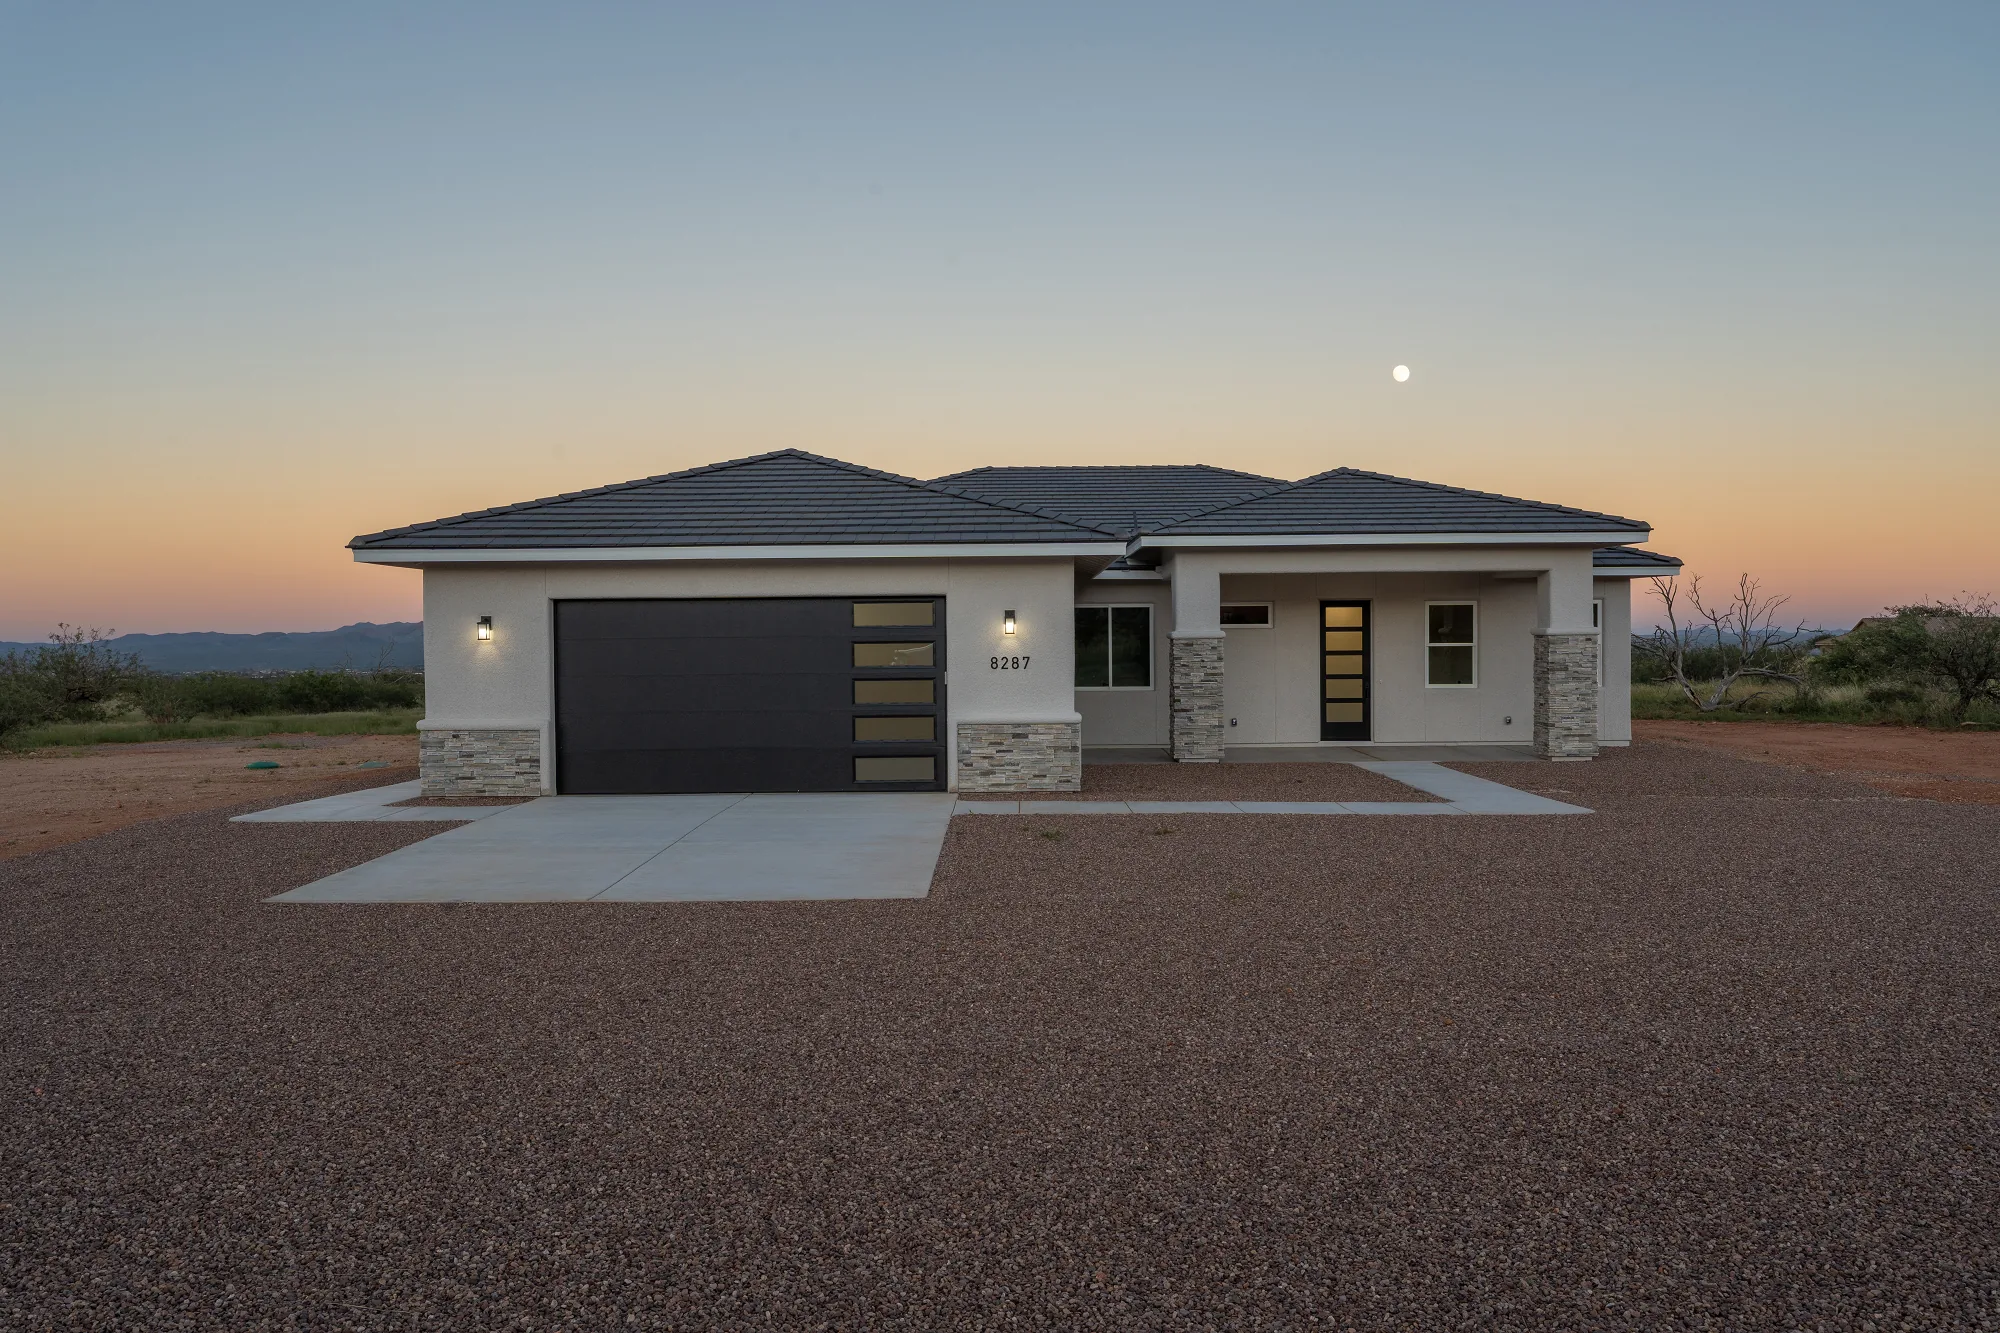
For Sale: New Model 2000 Home in Hereford
2,000 sq ft · 3 bedrooms · 2 baths · 3 acres
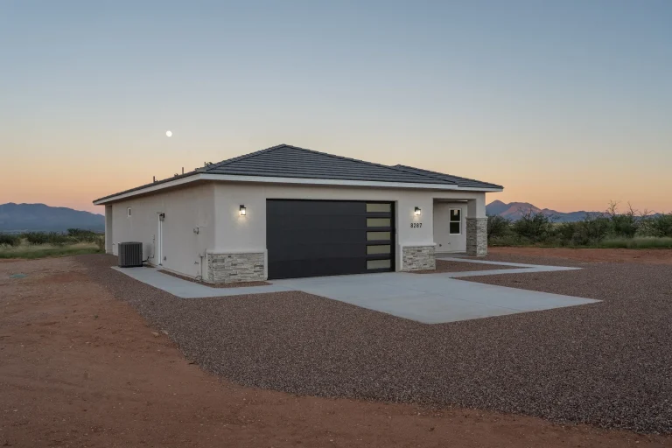
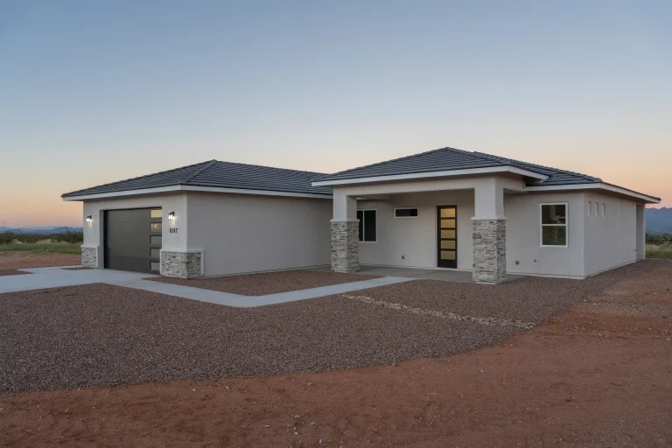
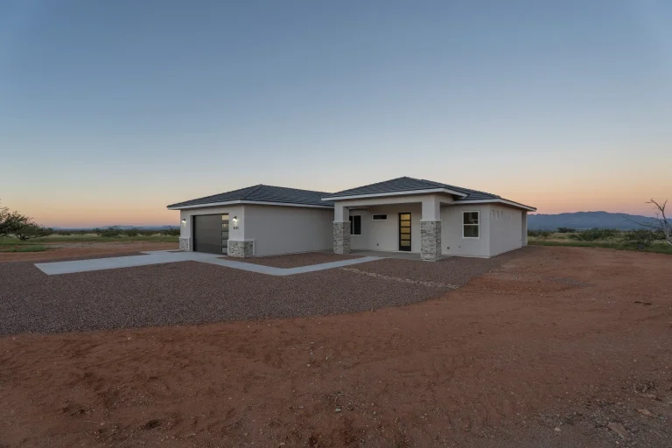
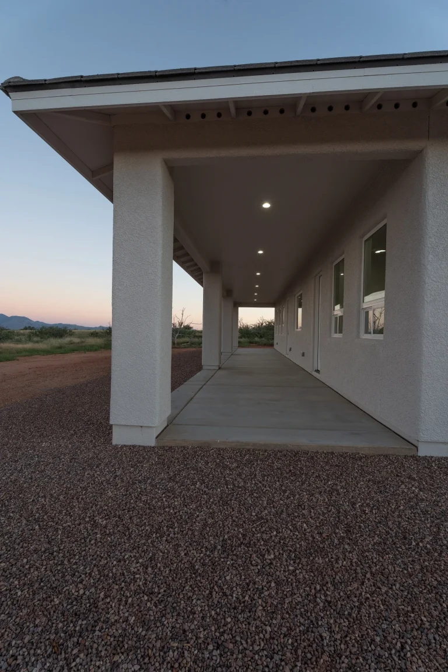
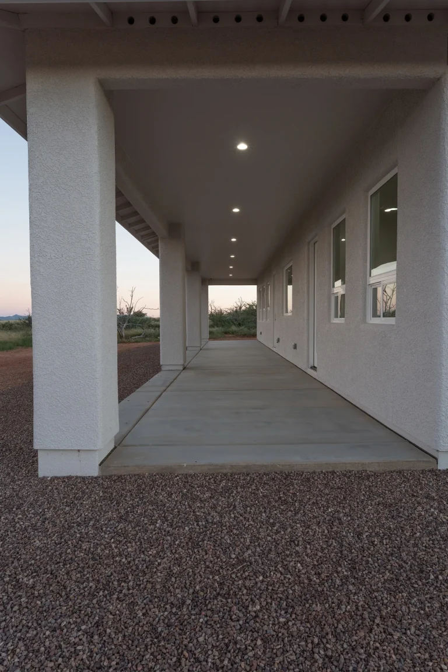
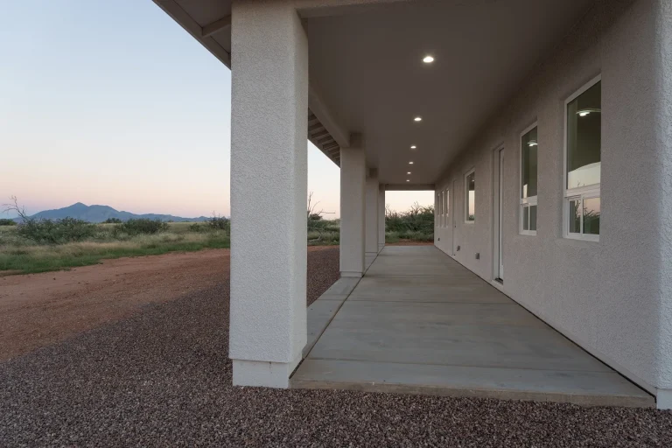
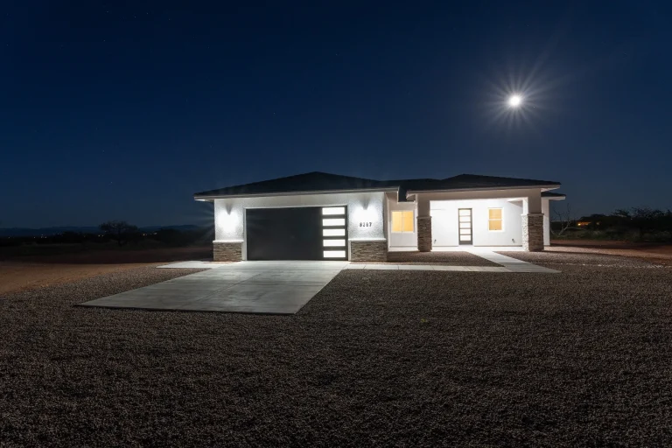
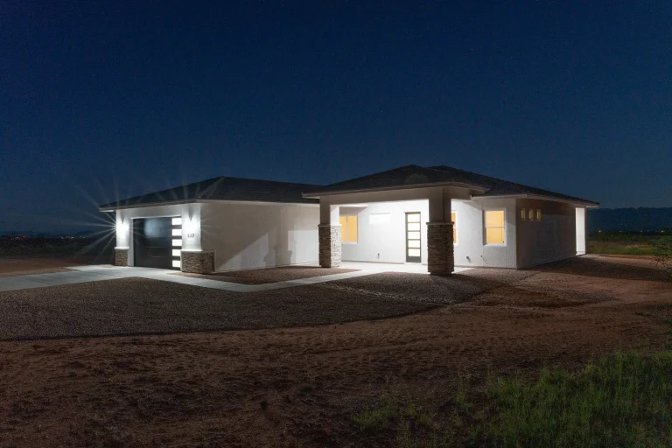
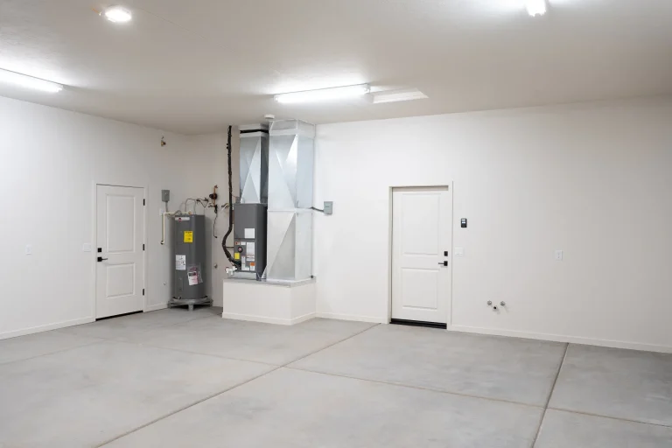
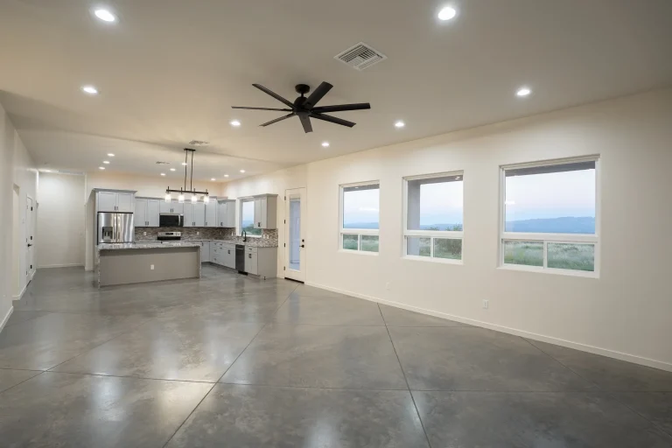
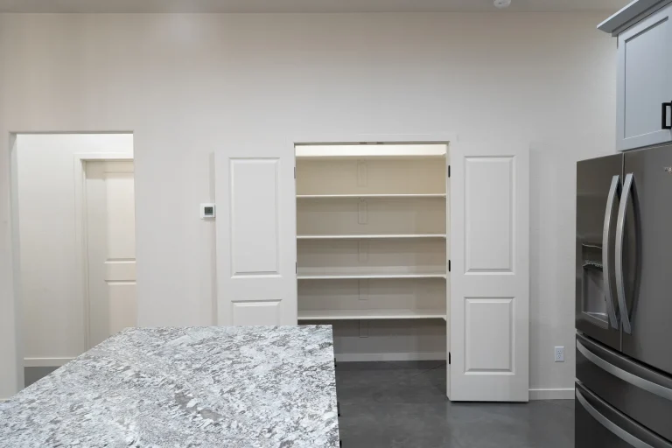
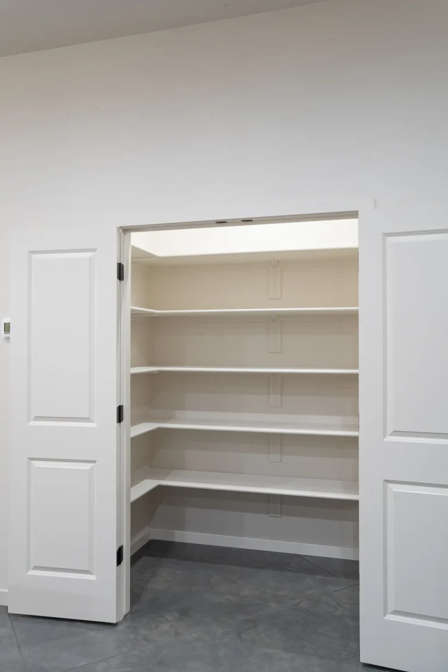
For sale: a brand-new Isaacson Homes Model 2000 on three acres in La Pradera, Hereford, Arizona, with mountain views. Built in 2025, this single-story contemporary stucco home has three bedrooms (a master suite, a guest suite and a den), two baths, a great room open to a kitchen with a waterfall granite island and a walk-in pantry, 10-foot ceilings, stained concrete floors, a two-car garage and a covered patio that runs the full length of the back of the house. It is move-in ready.
Home details
| Price | Call for price |
| Location | La Pradera, Hereford, AZ |
| Lot | 3 acres, mountain views |
| Year built | 2025, new construction |
| Living area | 2,000 sq ft |
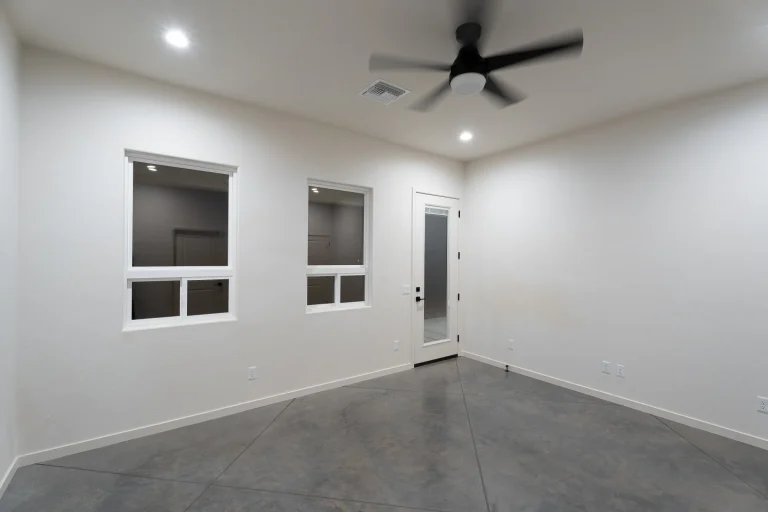
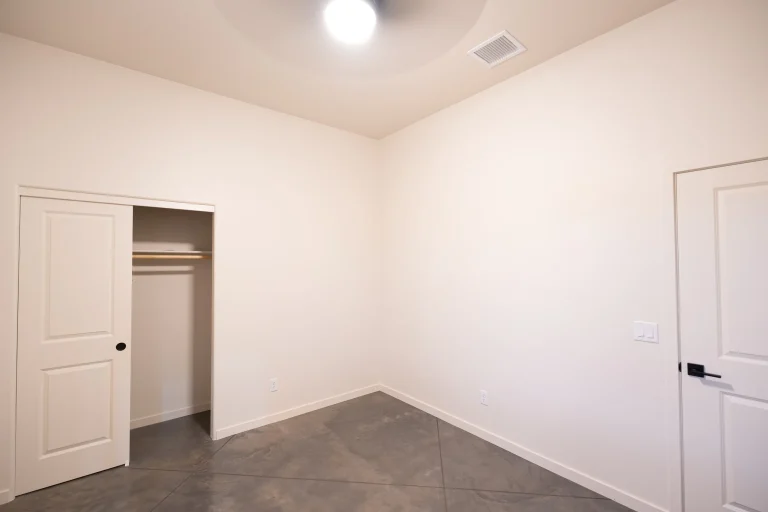
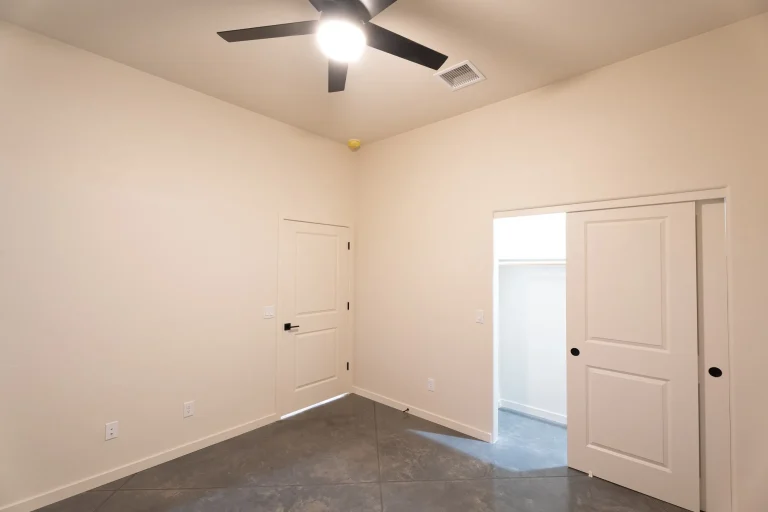
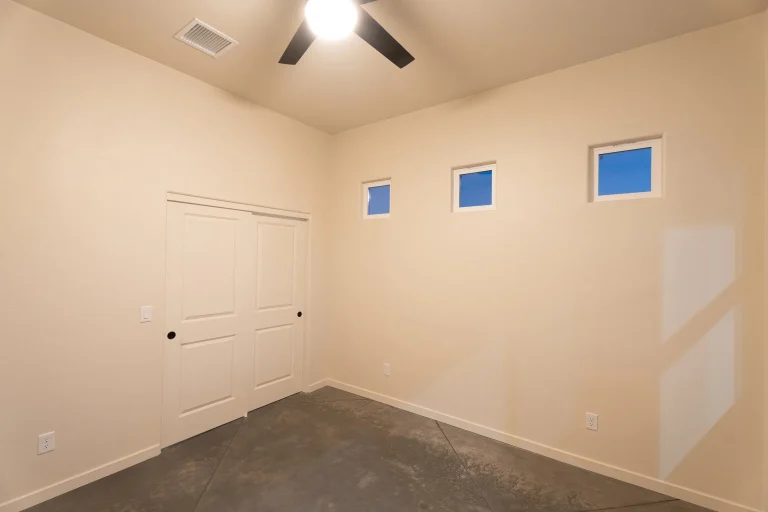
| Bedrooms | 3: master suite, guest suite and den |
| Bathrooms | 2 |
| Garage | 2-car, 713 sq ft, with opener |
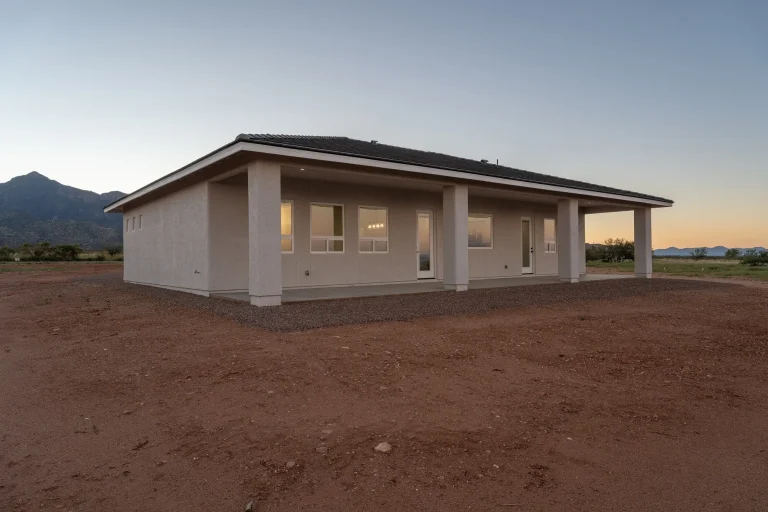
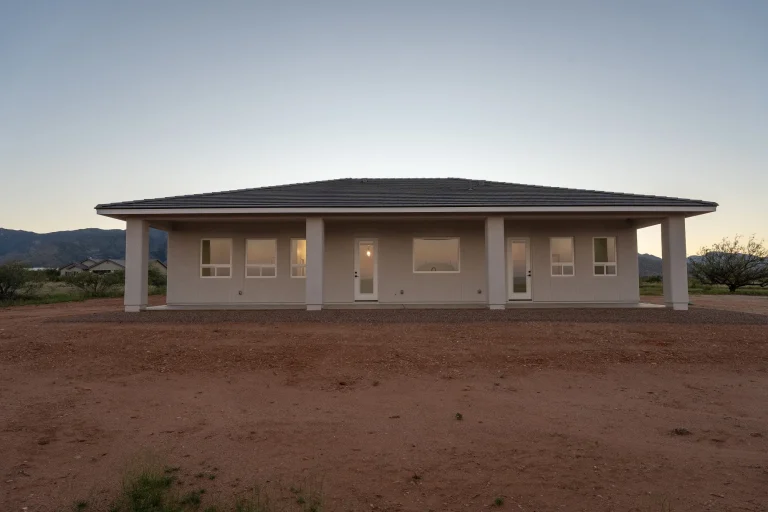
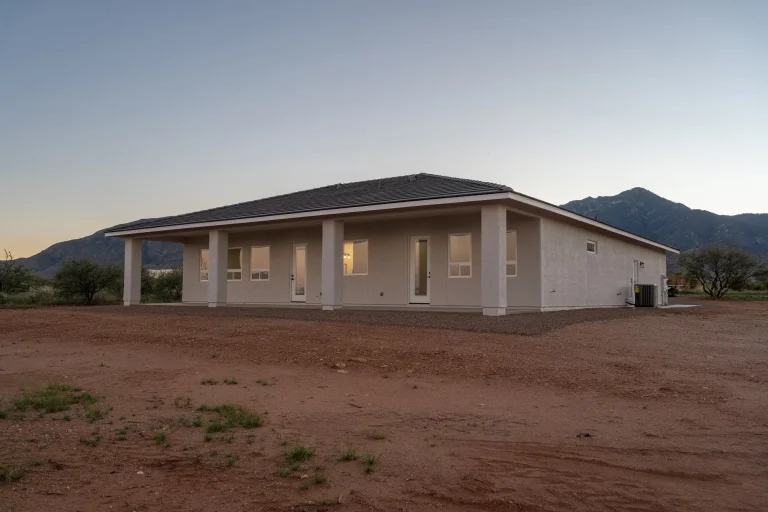
| Covered entry and patio | 744 sq ft |
| Ceilings | 10 ft |
| Floors | Stained and sealed concrete |
| Water and sewer | Private water company, septic |
| HOA | Yes, gated community |
| Listing agent | Sheila Cooper, Keller Williams Southern AZ, (520) 236-4685 |
| Plan | Model 2000 |
Floor plan
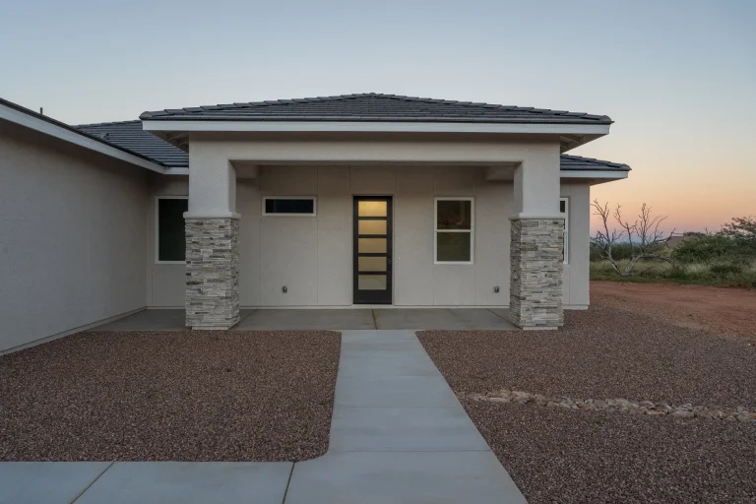
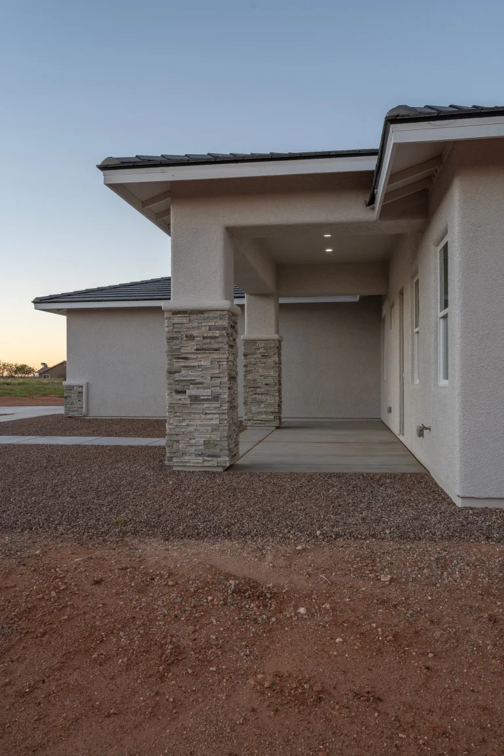
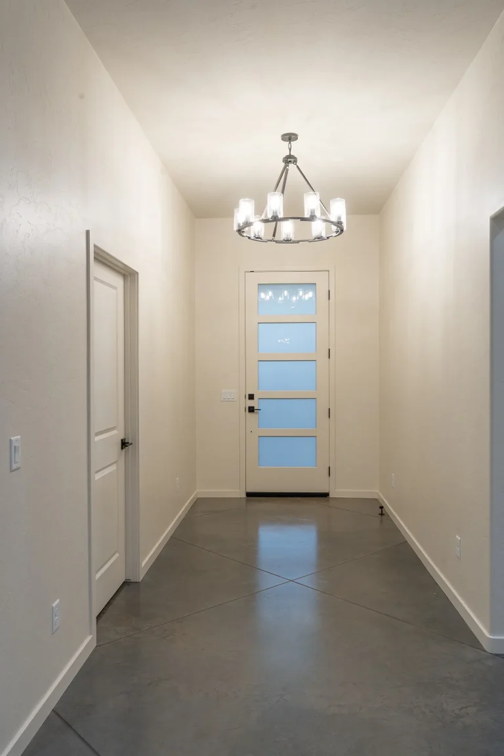
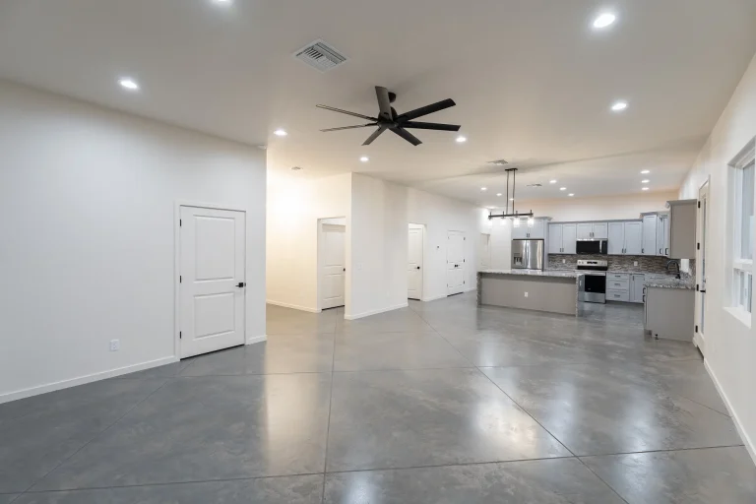
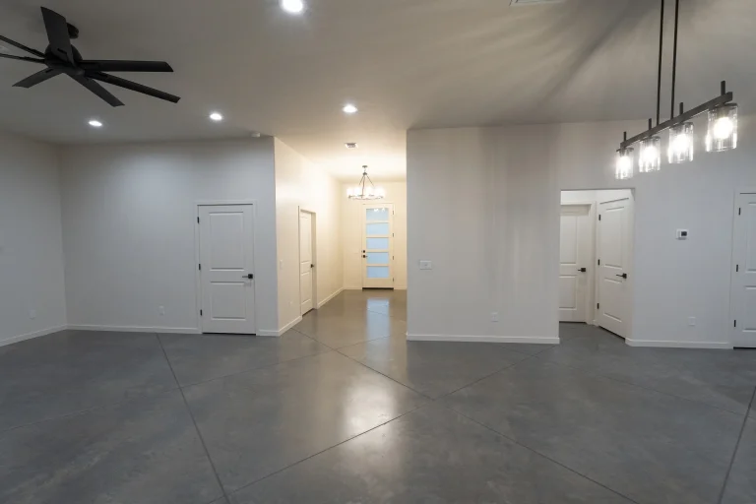
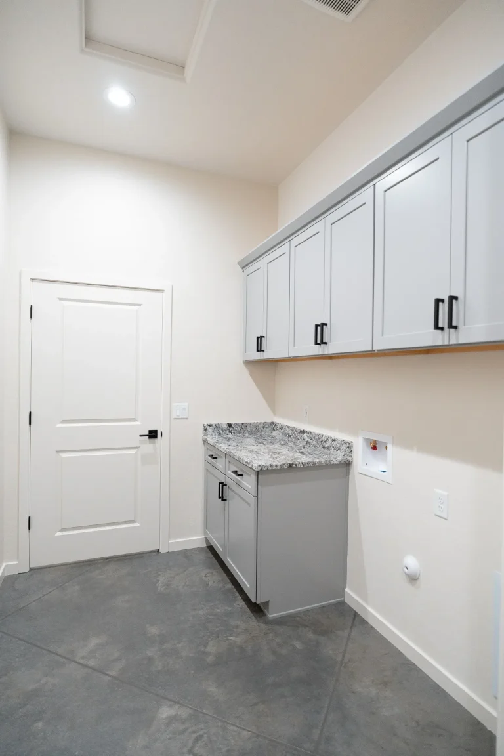
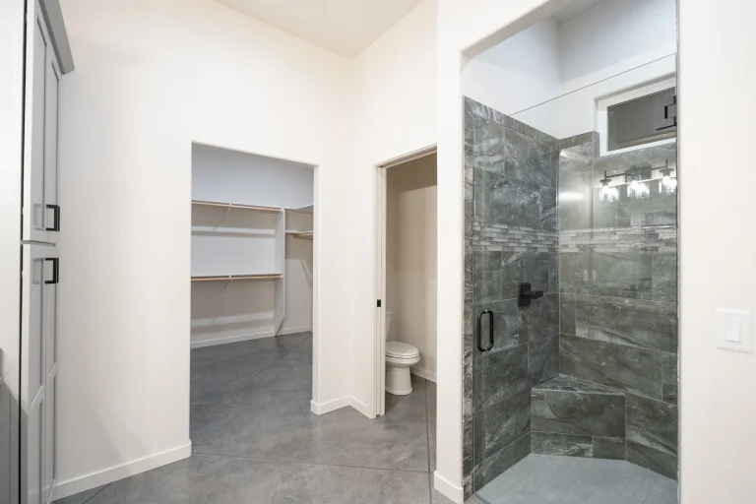
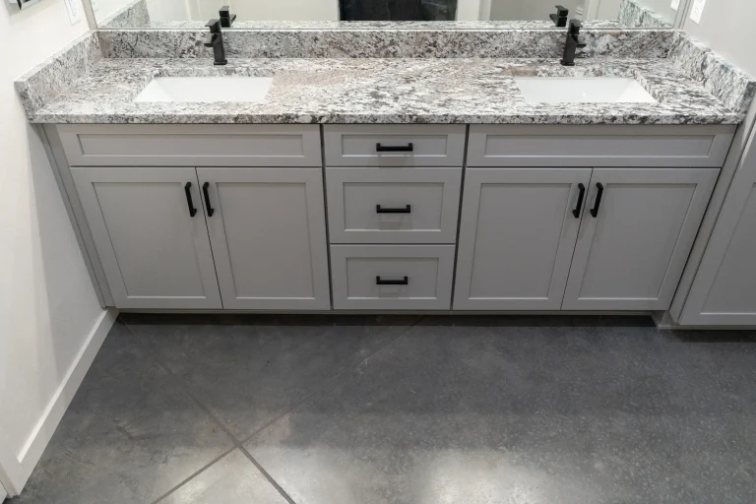
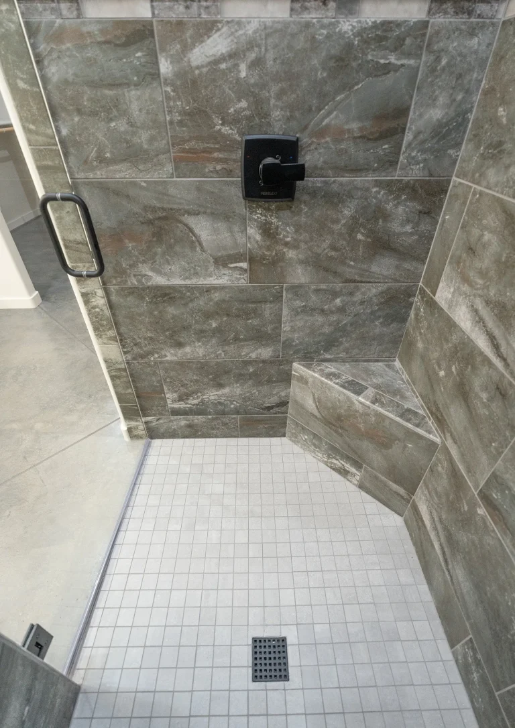
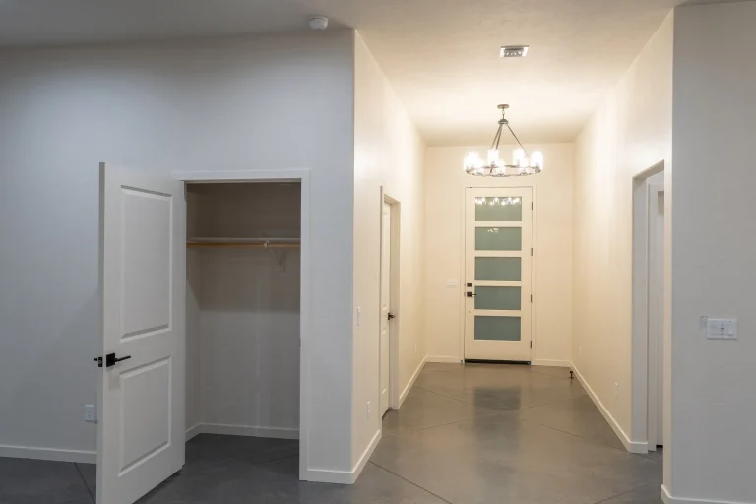
A covered entry with stone columns opens to the front hall, with the den on one side and the guest bath and guest suite on the other. The hall leads to a great room open to the kitchen, with a large island, a walk-in pantry and doors to the full-length covered patio. The master suite sits in its own wing with a walk-in closet and a bath with a double vanity, a private toilet room and a tiled walk-in shower. The laundry room connects to the two-car garage.
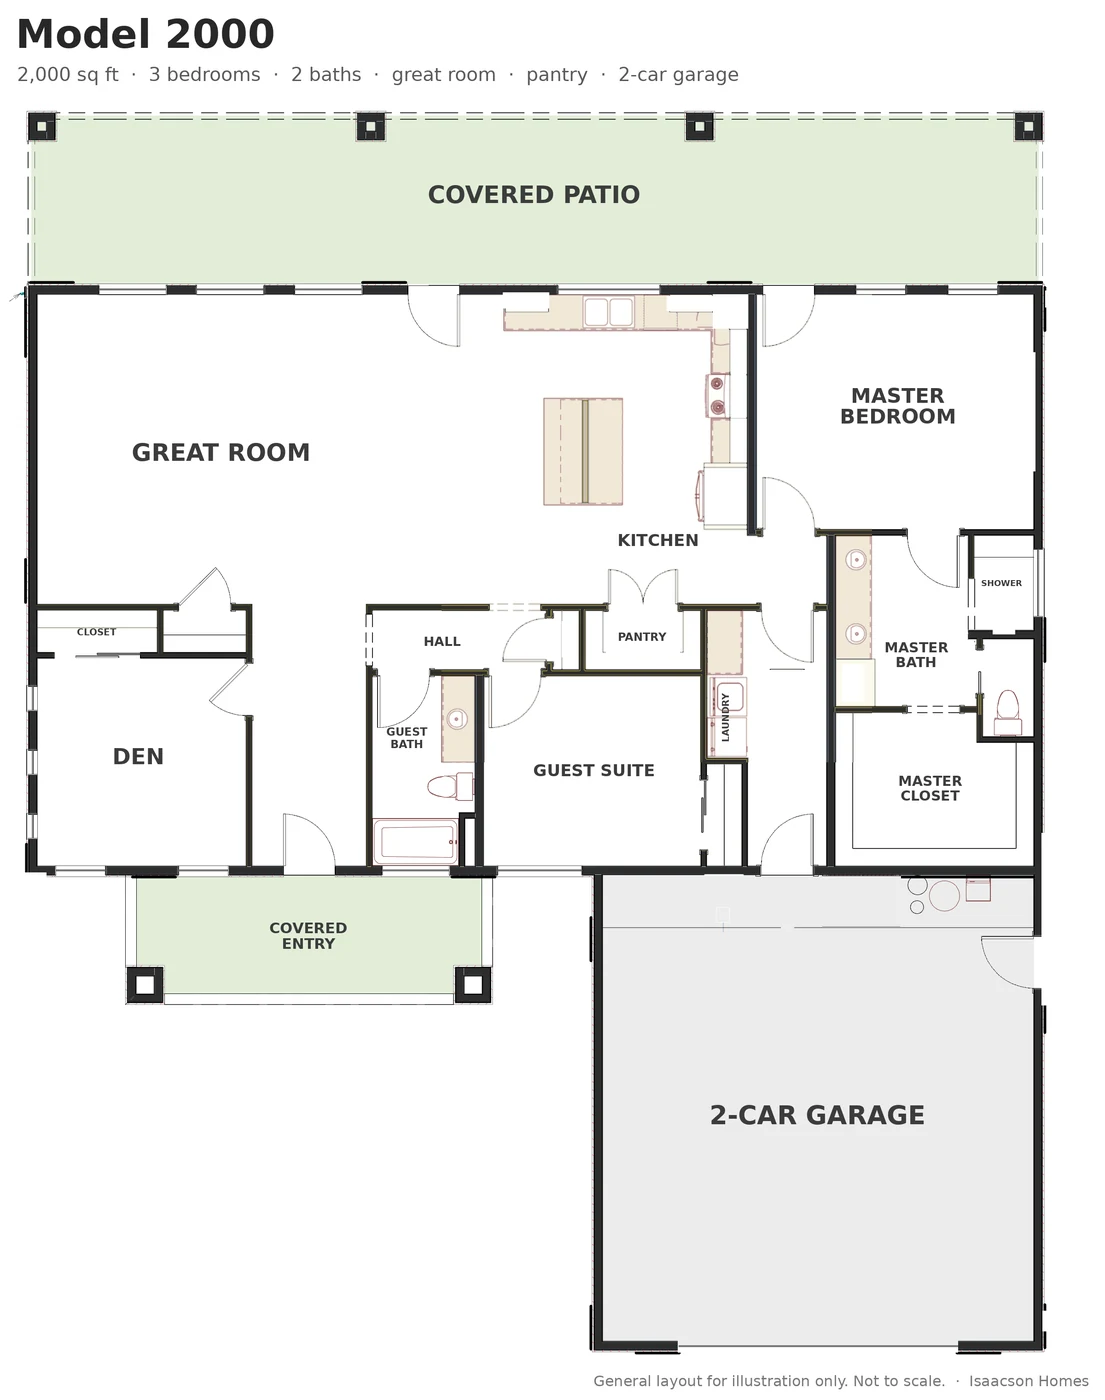
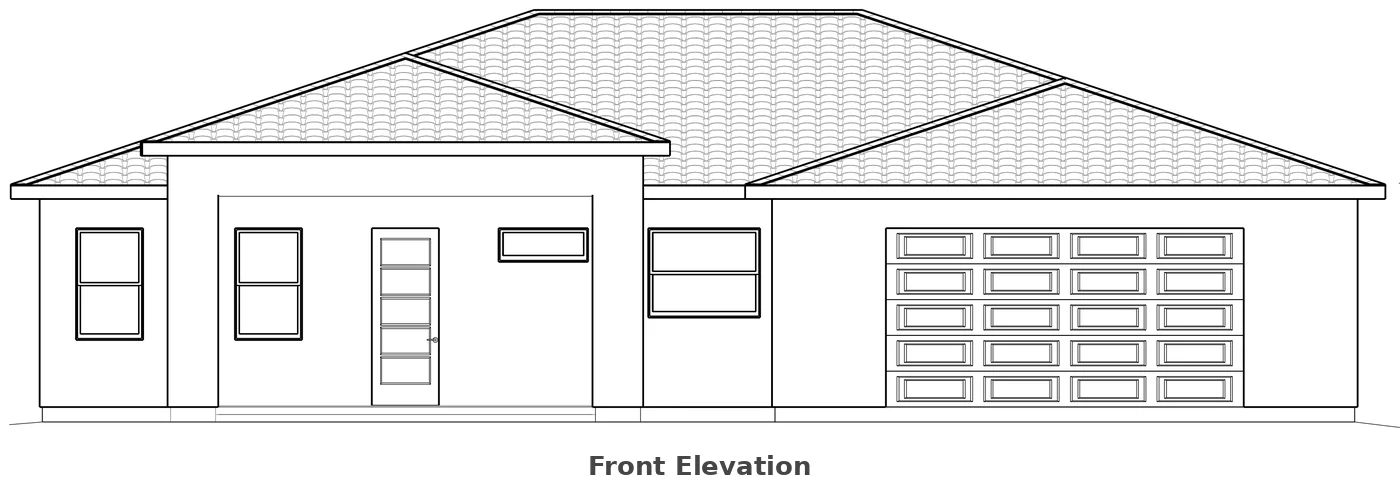
General layout for illustration only, not to scale. Call us for the full plan; it can be adjusted to fit your lot and how you live.
About this home
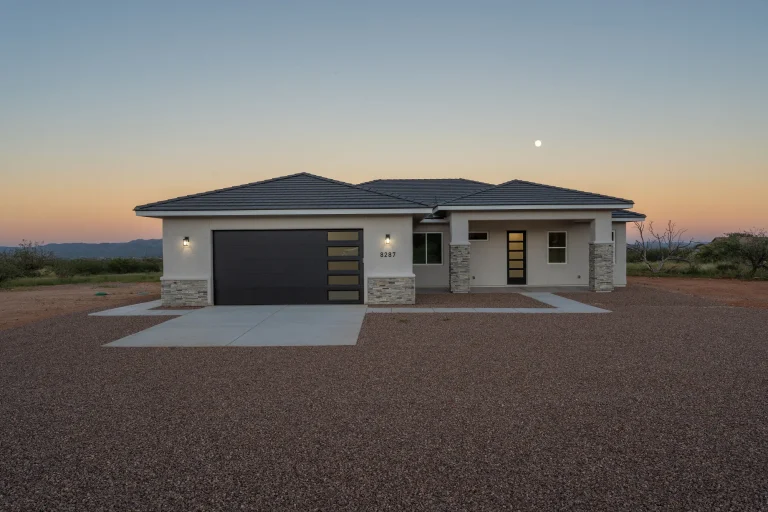
Model 2000 is a single-story contemporary home with stucco walls, stone accents, a concrete tile hip roof and a modern glass front door and garage door. A covered patio runs the full length of the back of the house to take in the mountain views.
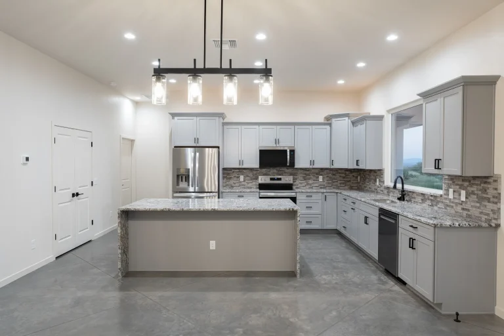
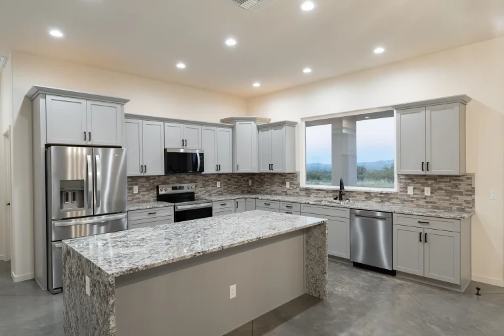
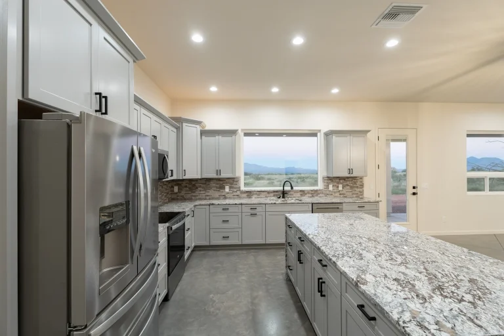
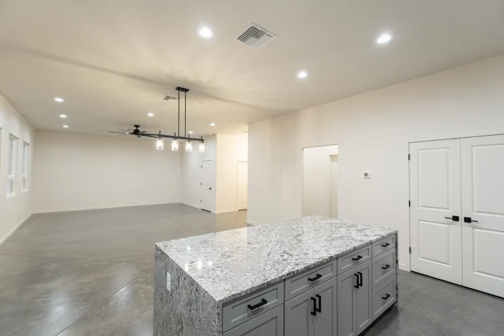
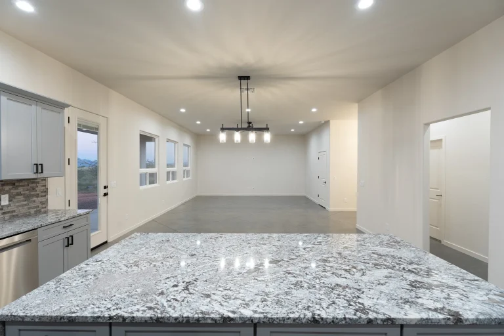
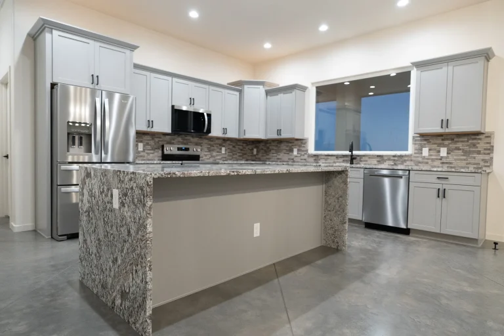
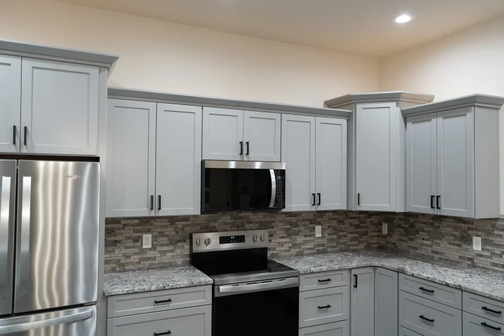
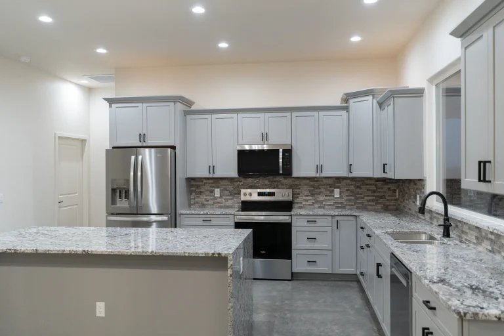
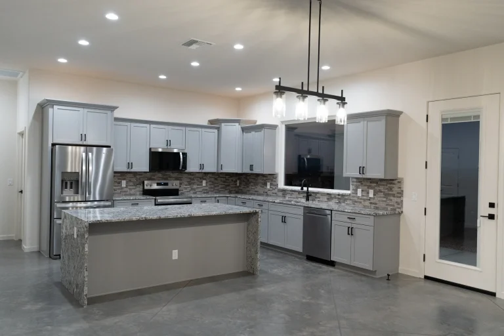
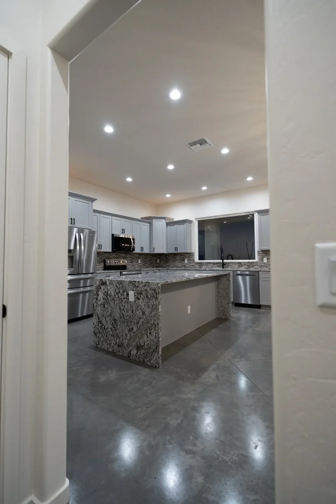
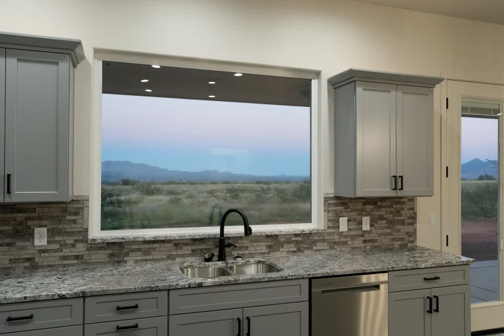
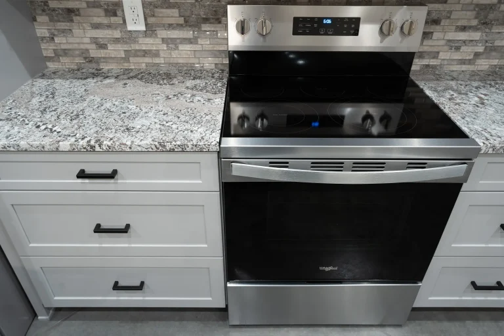
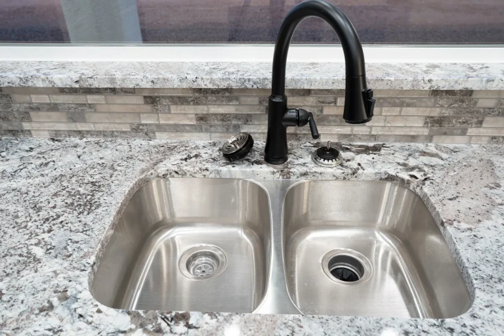
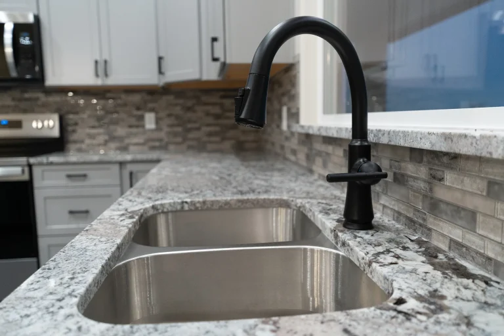
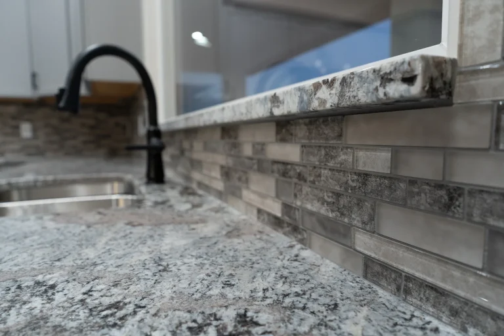
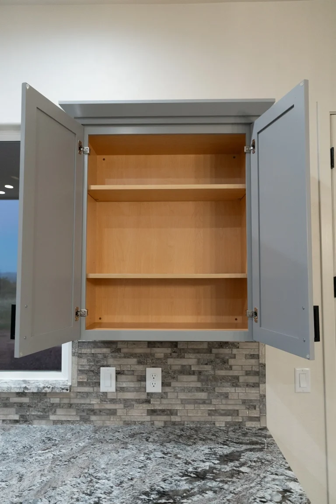
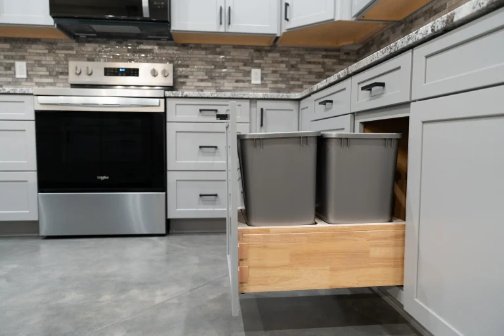
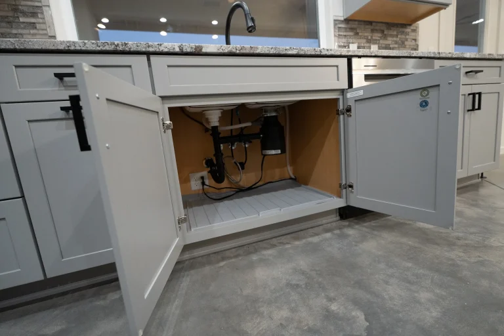
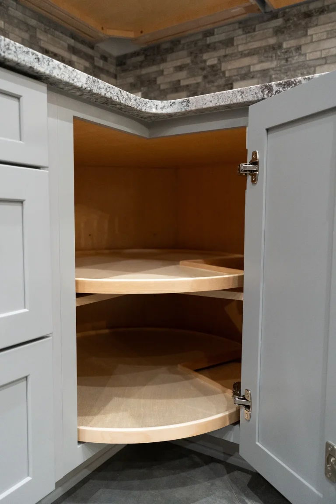
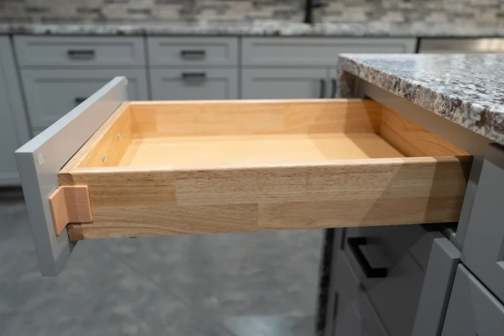
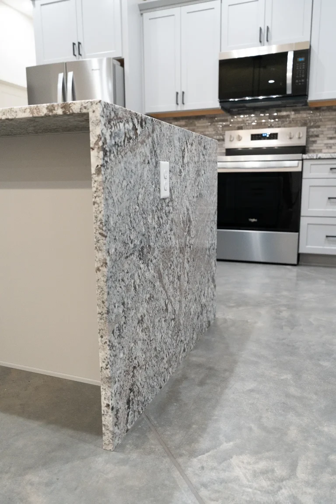
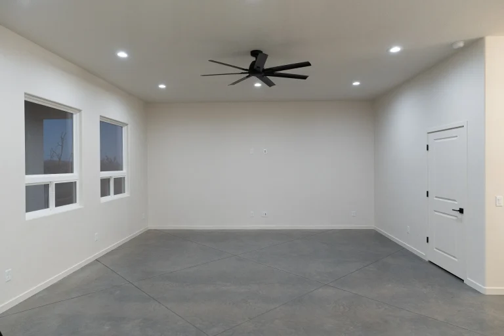
Inside, stained and sealed concrete floors and 10-foot ceilings run through the open great room and kitchen. The kitchen has gray shaker 1951 Cabinetry with soft-close doors and drawers, Azul Aran granite with a waterfall island, a full-height stone mosaic backsplash, Whirlpool stainless appliances, matte black fixtures and a walk-in pantry.
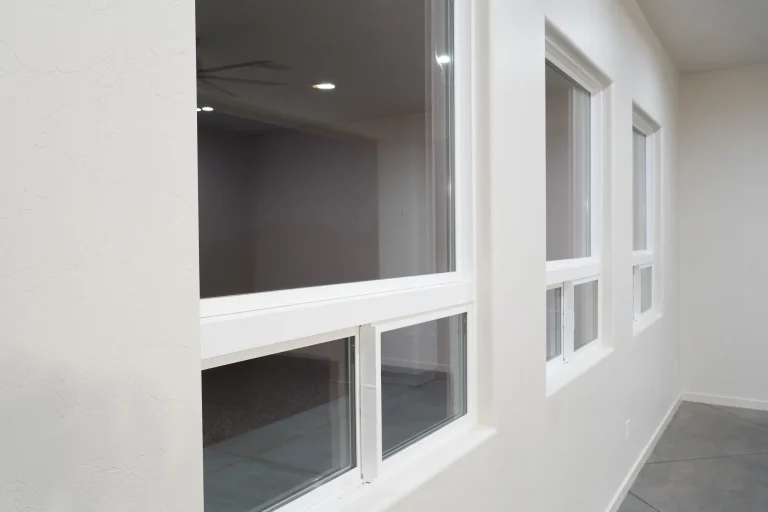
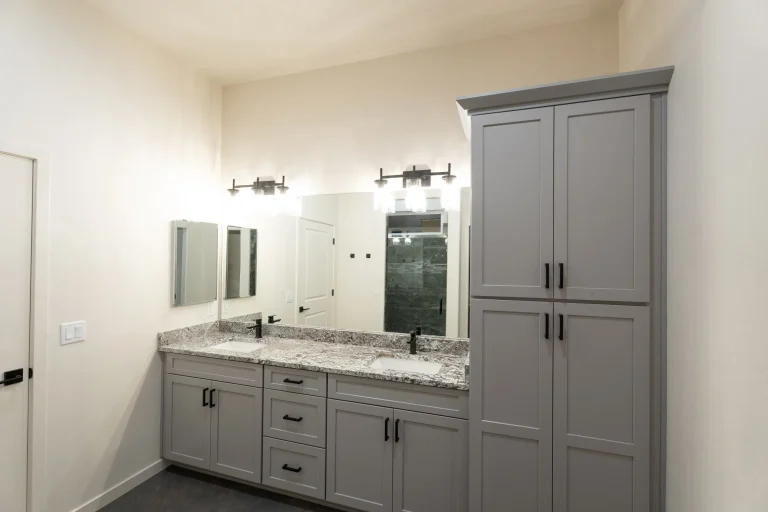
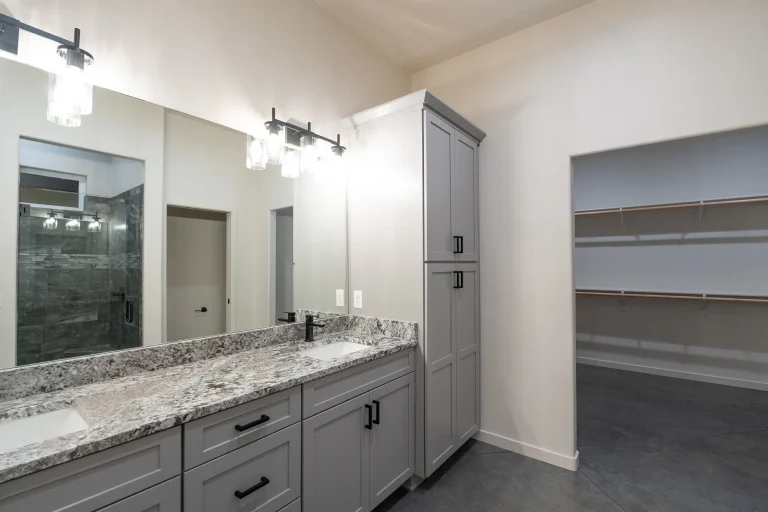
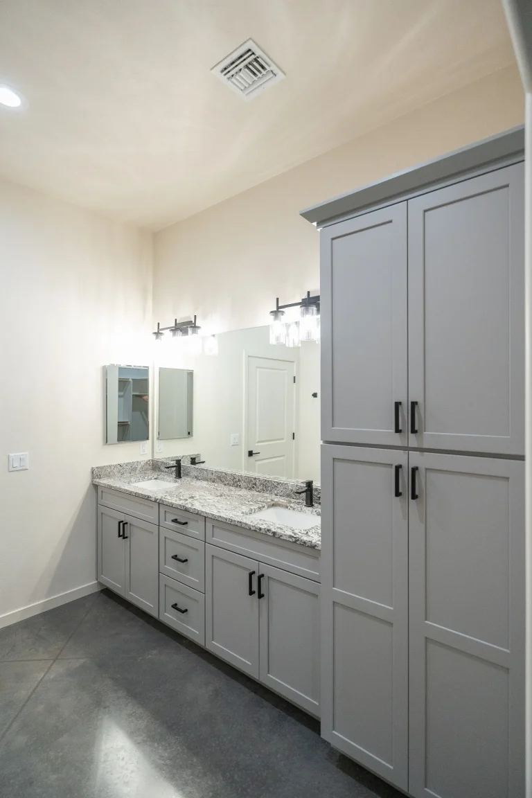
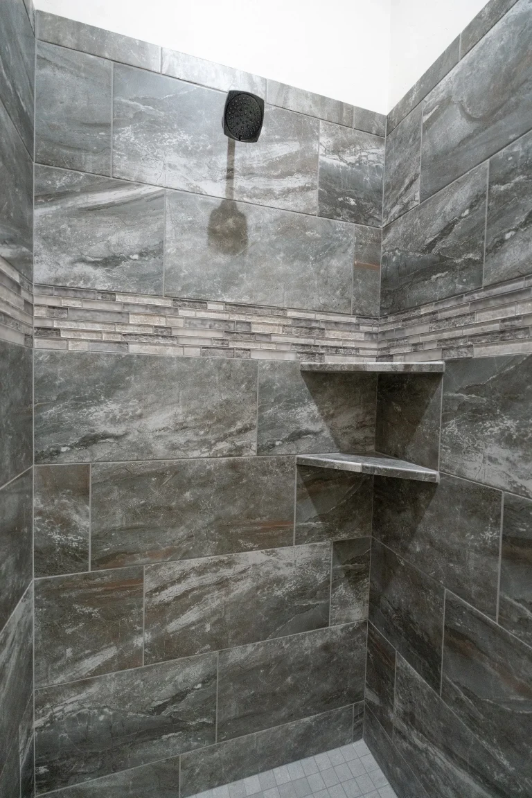
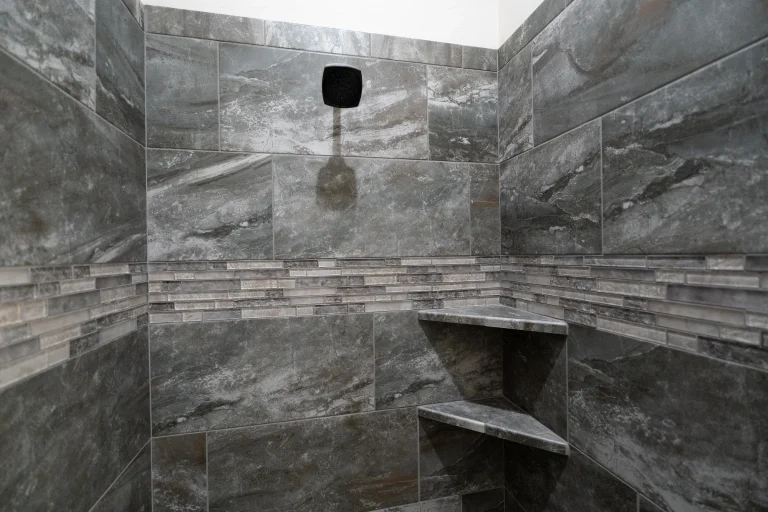
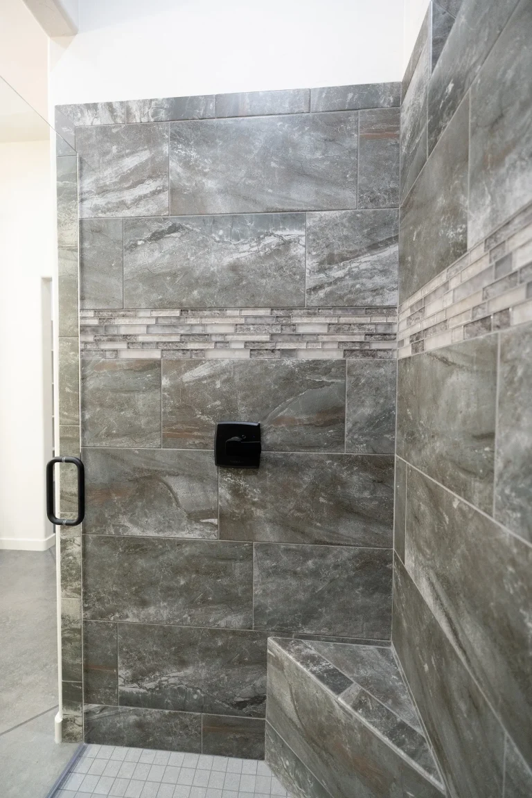
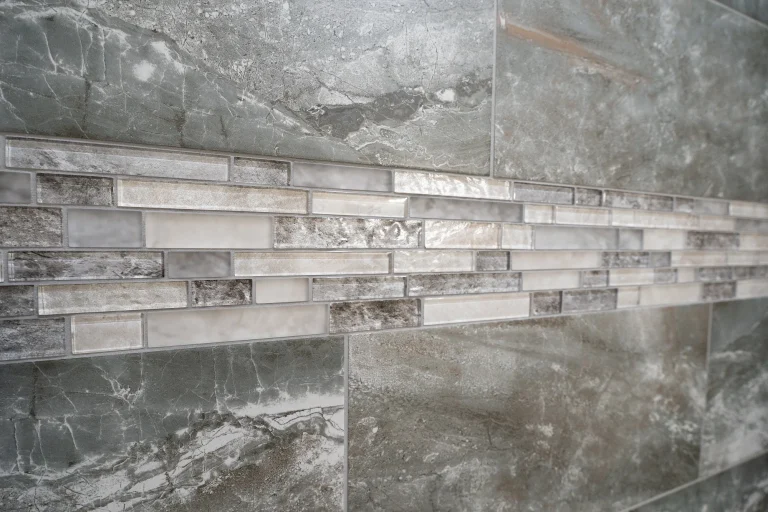
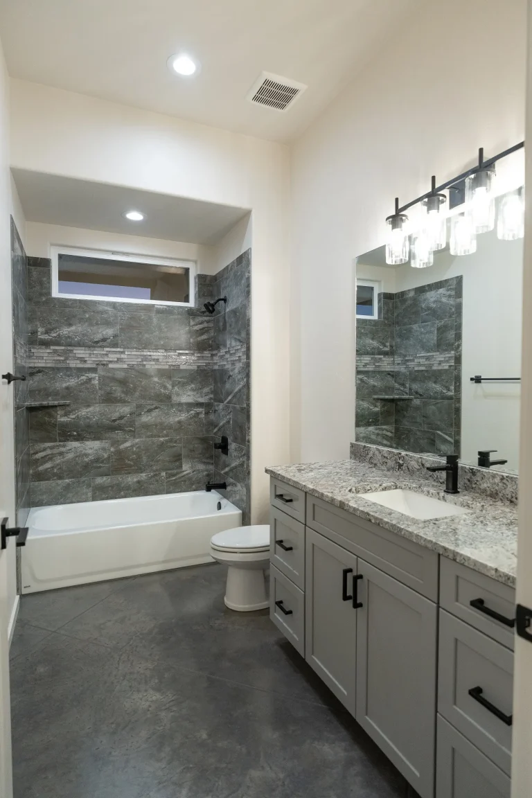
The master bath has a long double vanity with a linen tower and a tiled walk-in shower with a bench and mosaic accent band. The home is built with 2×6 walls, R23 wall and R38 ceiling insulation, Milgard vinyl windows, a 2-stage heat pump and a whole-house water filter.
Features and finishes
- Large-format stained and sealed concrete floors throughout
- 1951 Cabinetry with soft-close doors and drawers
- 3cm Azul Aran granite with waterfall ends on the island
- Full-height tile backsplash
- Whirlpool stainless steel appliances
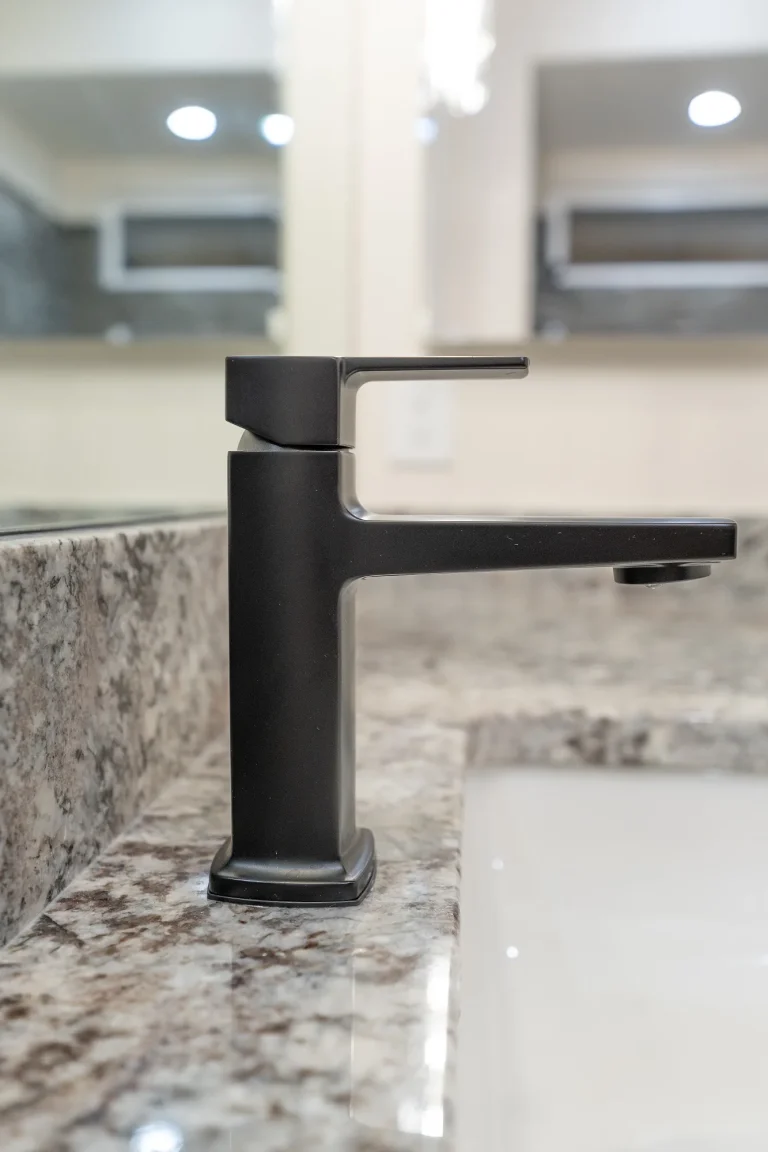
- Peerless matte black plumbing fixtures and matte black lighting
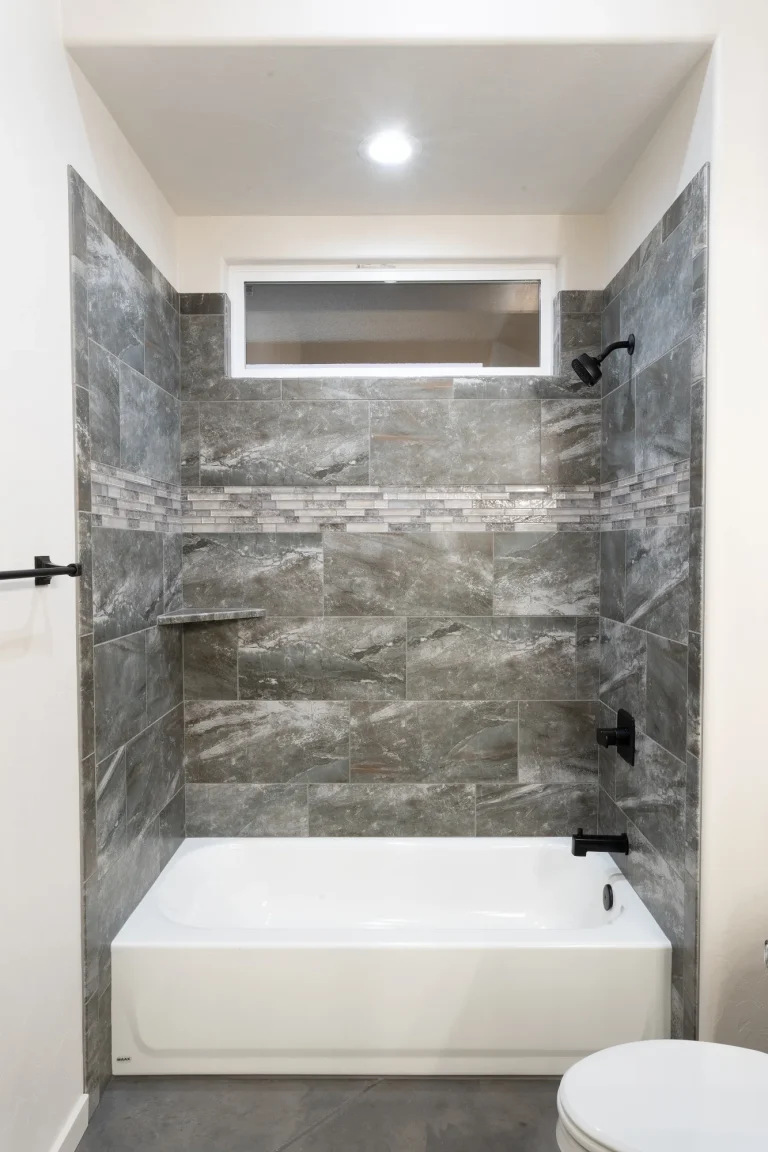
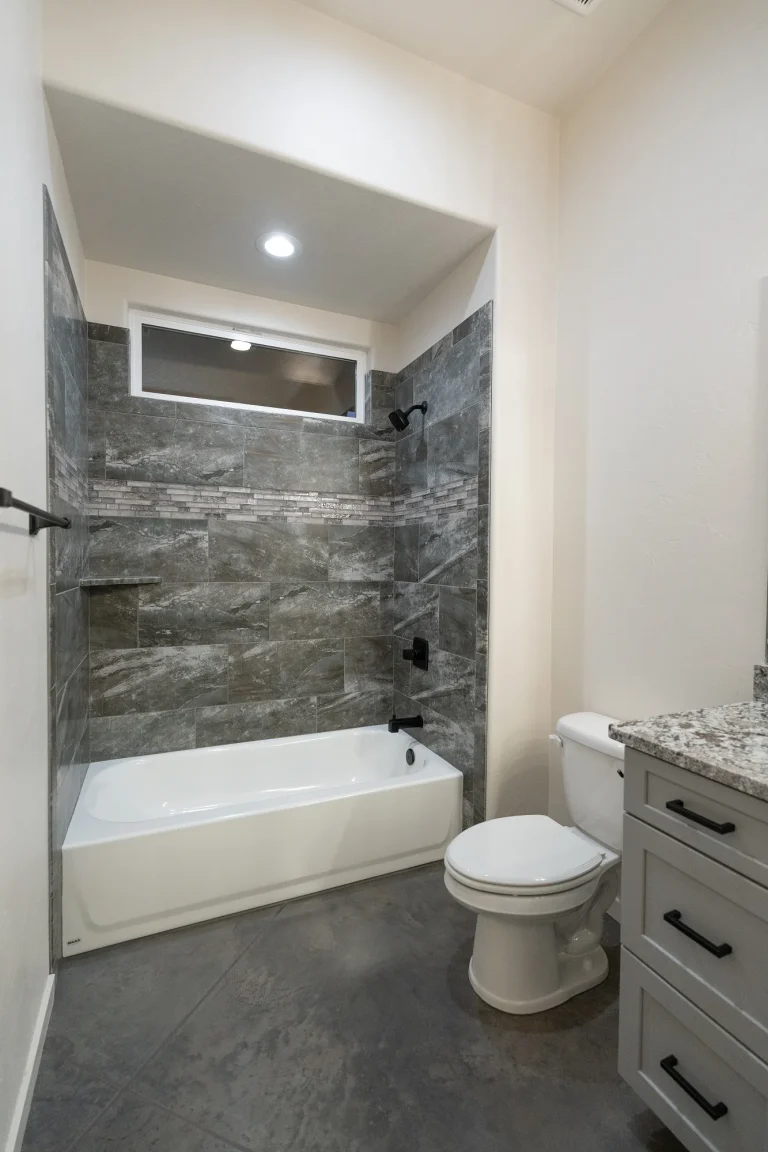
- Tiled showers with decorative band
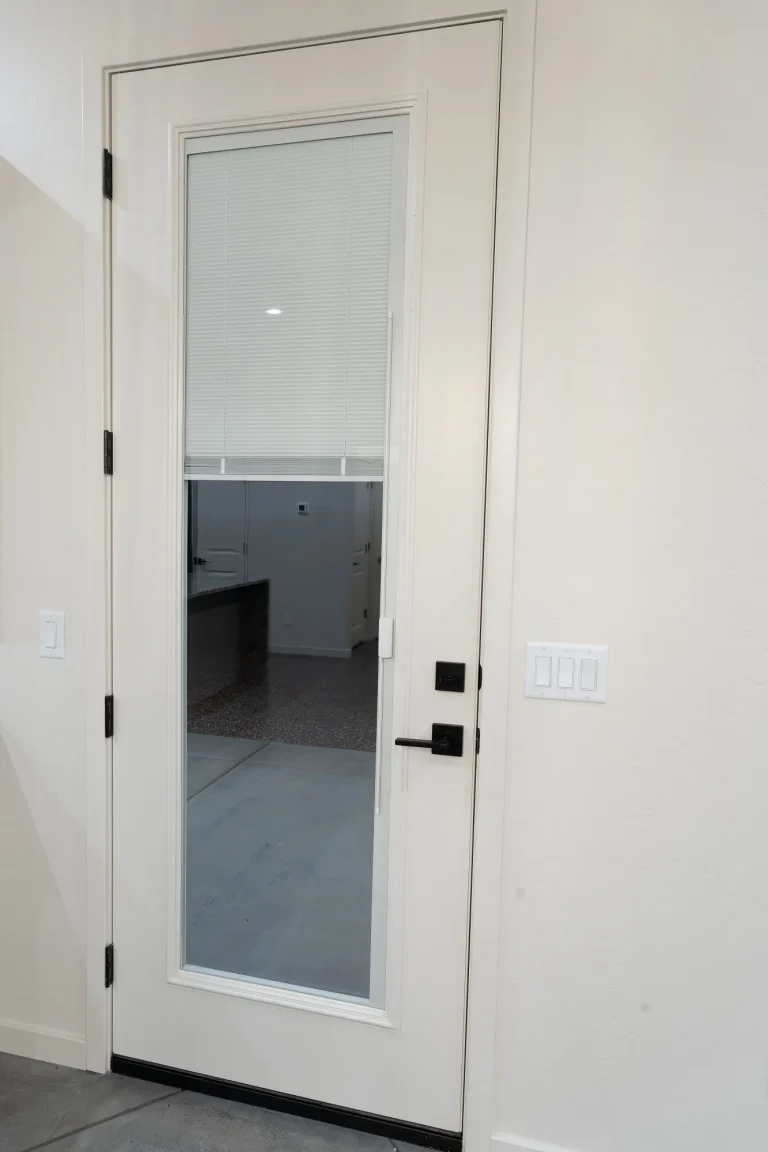
- Fiberglass 5-lite modern entry door and full-lite doors with internal blinds
- Milgard Trinsic vinyl dual-pane windows
- Concrete tile roof on raised battens
- 2×6 exterior walls, R23 wall and R38 ceiling insulation
- Rheem 2-stage heat pump with ecobee smart thermostat, 10-year equipment warranty
- Whole-house water filter, pre-plumbed for a water softener and gas appliances
- 200 amp service; Cat 6 and coax to each bedroom
Photo gallery
Exterior and outdoor living
Great room and kitchen
Master suite
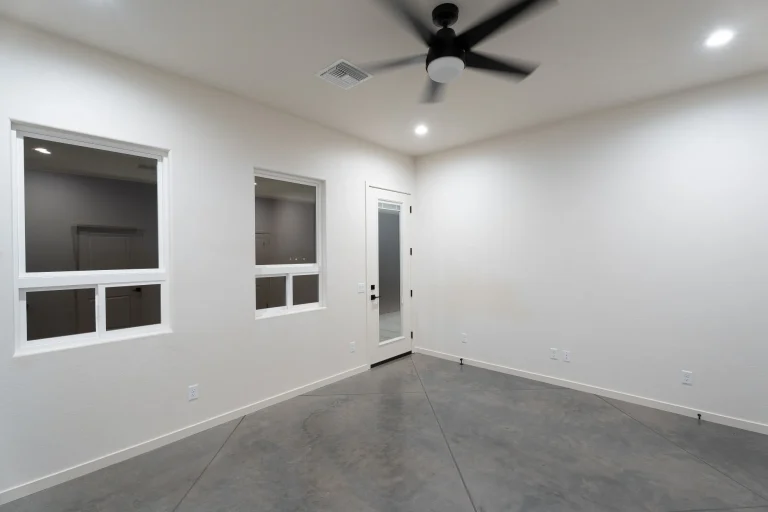
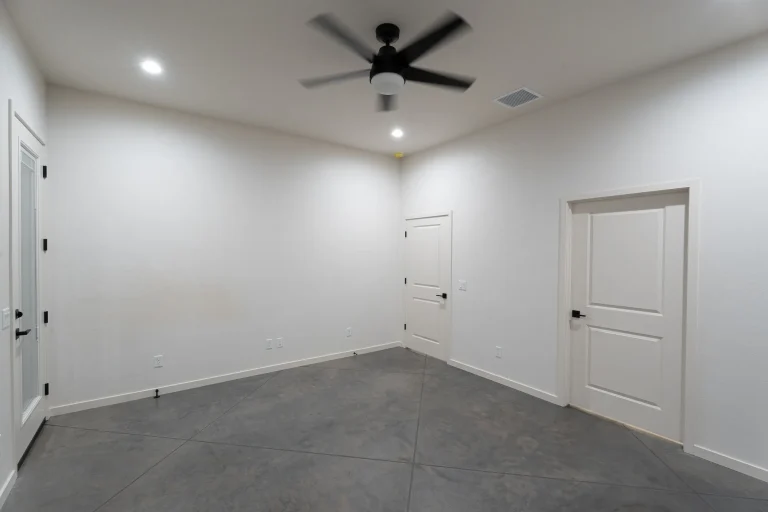
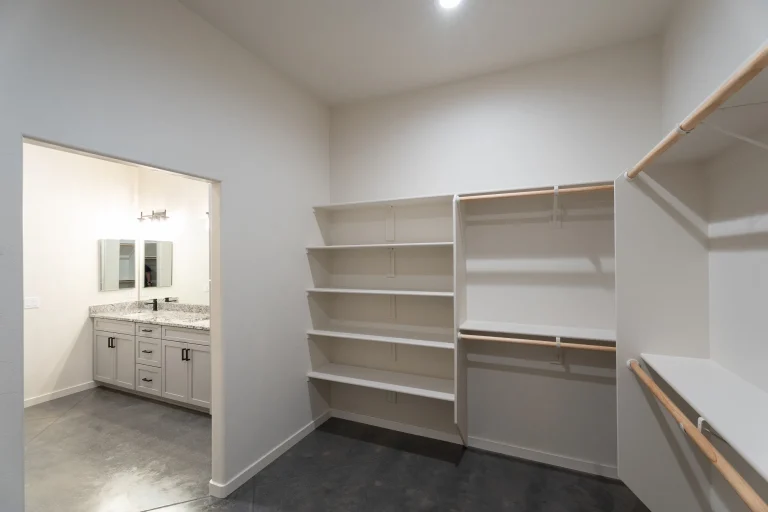
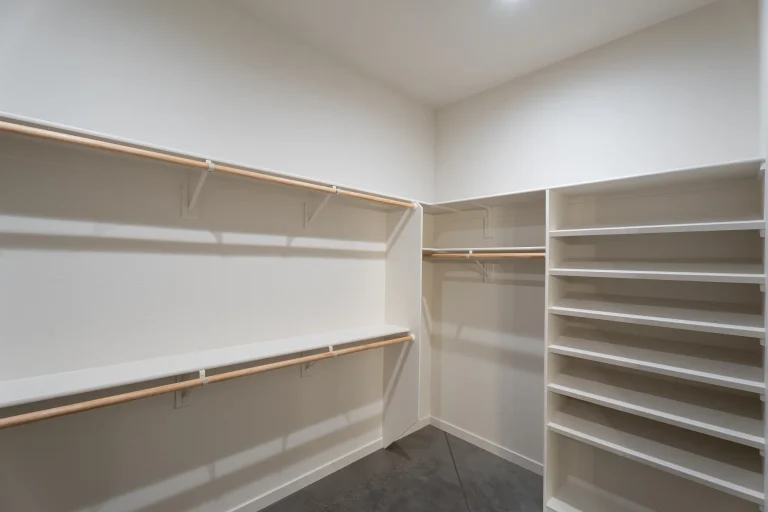
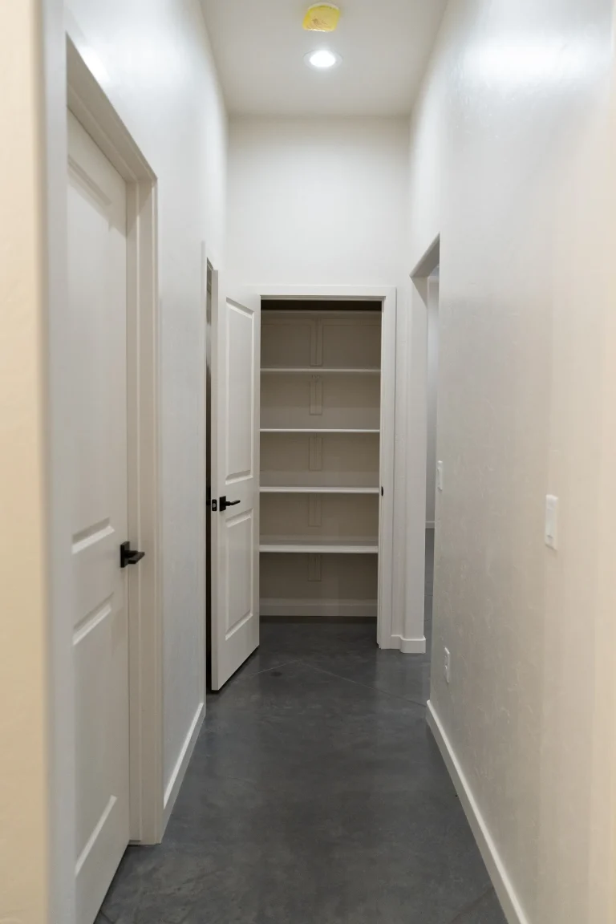
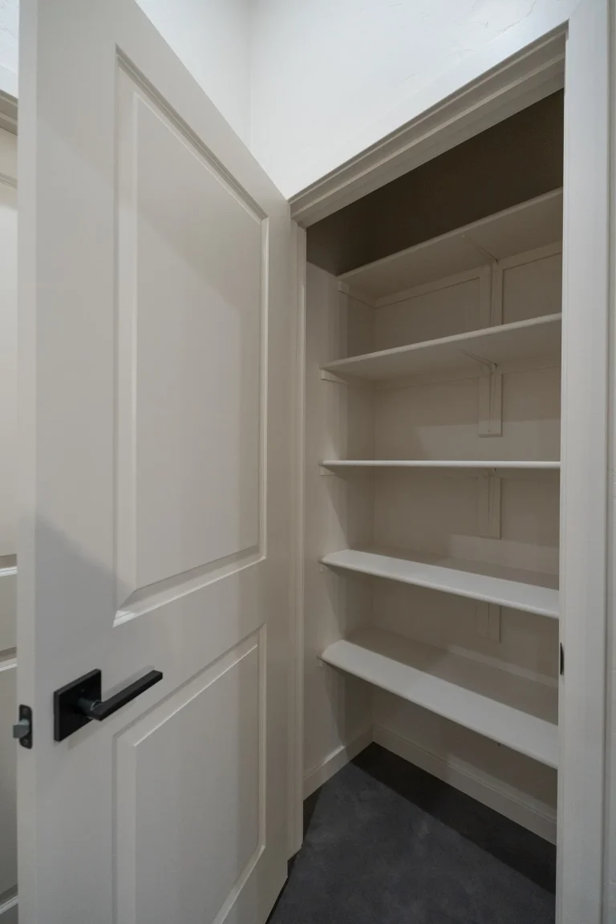
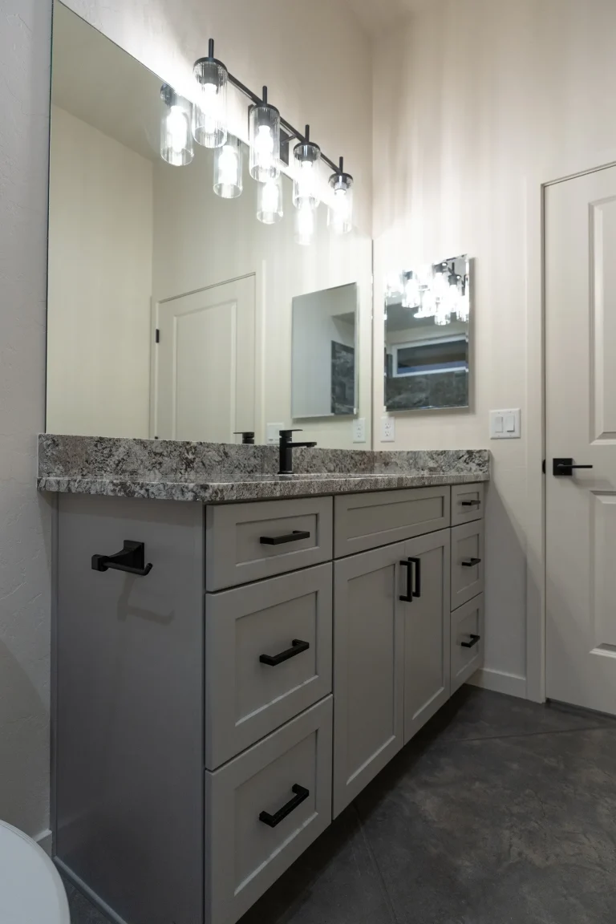
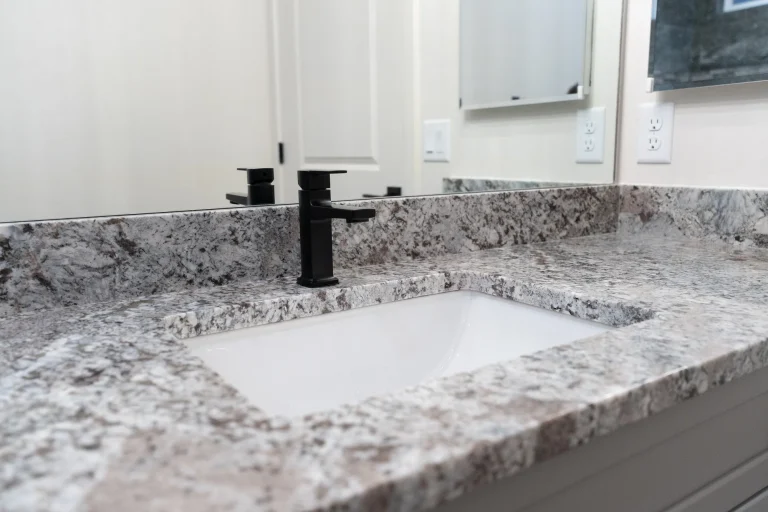
Bedrooms and baths
Want this plan on your own lot?
Model 2000 can also be built new on your lot or one of ours, as shown or changed to fit how you live, throughout Sierra Vista, Hereford, Palominas and southwest Cochise County.
Schedule a showing
Call listing agent Sheila Cooper of Keller Williams Southern AZ to see the home, or call or email Philip Isaacson with questions about how it was built.
Isaacson Homes, LLC · Licensed Arizona contractor, ROC #208853 · Hereford, AZ